Bright and spacious detached home in the sought-after Iroquois Ridge community! This beautifully maintained home offers a fantastic open-concept layout designed for both comfortable living and effortless entertaining. The modern eat-in kitchen features granite countertops, a stone backsplash, and quality stainless steel appliances, opening to bright, welcoming living spaces. The main level boasts 9' ceilings, elegant columns, crown moldings, pot lights, and a rich combination of ceramic and hardwood flooring, with generous living, dining, and family rooms that provide plenty of room to gather and relax.Upstairs, the spacious primary bedroom offers a relaxing retreat with a 5-piece ensuite and a large walk-in closet, complemented by additional well-sized bedrooms. The professionally finished basement adds incredible versatility, featuring a cozy fireplace, wet bar, private office, and a huge recreation room, perfect for family movie nights or entertaining guests. Freshly painted throughout, with new light fixtures and brand-new basement carpet, this home is truly move-in ready.Located among Ontario's top-ranked schools, including Munn's Elementary (#74/3052) and a walk to Iroquois Ridge High School, tied for #8/747 provincially. This friendly, walkable neighbourhood offers a 2-minute walk to Postridge Park (splash pad, ball and soccer fields) and scenic ravine trails that feel like a conservation area. Two shopping plazas with Longo's, Canadian Tire, restaurants, and GoodLife Fitness are a 10-minute walk away. A commuter's dream with quick access to the QEW, 403, and 407, plus bus stops within a 5-minute walk to Sheridan College, U of T Mississauga, and McMaster, and Oakville GO just 15 minutes away. A wonderful place to call home!
For sale
C$1,449,900
457 Ravineview Way, Oakville, ON L6H 6S8
4beds
3baths
Single Family Residence
Built in ----
5,530 Square Feet Lot
$-- Zestimate®
C$--/sqft
C$-- HOA
What's special
Fantastic open-concept layoutModern eat-in kitchenGranite countertopsStone backsplashQuality stainless steel appliancesBright welcoming living spacesElegant columns
- 1 day |
- 30 |
- 1 |
Zillow last checked:
Listing updated:
Listed by:
REAL BROKER ONTARIO LTD.
Source: TRREB,MLS®#: W13577652 Originating MLS®#: Toronto Regional Real Estate Board
Originating MLS®#: Toronto Regional Real Estate BoardFacts & features
Interior
Bedrooms & bathrooms
- Bedrooms: 4
- Bathrooms: 3
Primary bedroom
- Level: Second
- Dimensions: 4.92 x 4.21
Bedroom 2
- Level: Second
- Dimensions: 4.44 x 3.22
Bedroom 3
- Level: Second
- Dimensions: 3.75 x 3.5
Bedroom 4
- Level: Second
- Dimensions: 3.47 x 2.81
Breakfast
- Level: Main
- Dimensions: 3.3 x 1.82
Den
- Level: Basement
- Dimensions: 3.12 x 2.71
Dining room
- Level: Main
- Dimensions: 4.72 x 3.42
Family room
- Level: Main
- Dimensions: 4.69 x 3.55
Kitchen
- Level: Main
- Dimensions: 5.46 x 3.3
Living room
- Level: Main
- Dimensions: 5.15 x 3.53
Recreation
- Level: Basement
- Dimensions: 9.57 x 6.7
Heating
- Forced Air, Gas
Cooling
- Central Air
Features
- None
- Basement: Finished
- Has fireplace: Yes
Interior area
- Living area range: 2000-2500 null
Property
Parking
- Total spaces: 3
- Parking features: Private Double
- Has garage: Yes
Features
- Stories: 2
- Pool features: None
Lot
- Size: 5,530 Square Feet
Details
- Parcel number: 249100262
Construction
Type & style
- Home type: SingleFamily
- Property subtype: Single Family Residence
Materials
- Brick
- Foundation: Brick, Poured Concrete
- Roof: Asphalt Shingle
Utilities & green energy
- Sewer: Sewer
Community & HOA
Location
- Region: Oakville
Financial & listing details
- Annual tax amount: C$7,320
- Date on market: 7/17/2026
REAL BROKER ONTARIO LTD.
REAL BROKER ONTARIO LTD.
By pressing Contact Agent, you agree that the real estate professional identified above may call/text you about your search, which may involve use of automated means and pre-recorded/artificial voices. You don't need to consent as a condition of buying any property, goods, or services. Message/data rates may apply. You also agree to our Terms of Use. Zillow does not endorse any real estate professionals. We may share information about your recent and future site activity with your agent to help them understand what you're looking for in a home.
Price history
Price history is unavailable.
Public tax history
Tax history is unavailable.
Climate risks
Neighborhood: Iroquois Ridge North
Nearby schools
GreatSchools rating
No schools nearby
We couldn't find any schools near this home.
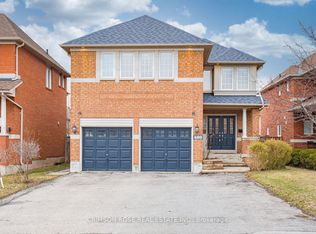
- C$1,699,0005 bd4 ba-- sqft489 Ravineview Way, Oakville, ON L6H6T1For Sale
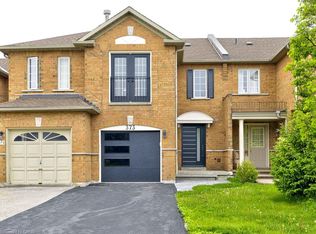
- C$1,000,0003 bd3 ba1.5k sqft373 Ravineview Way, Oakville, ON L6H6S5Sold
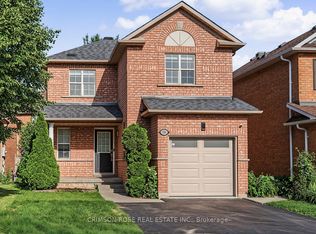
- C$1,349,0003 bd4 ba-- sqft506 Pondview Pl, Oakville, ON L6H6S3For Sale
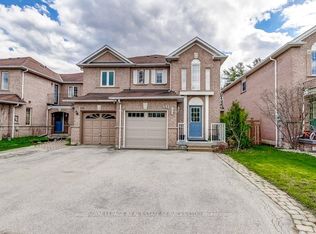
- C$1,099,9003 bd3 ba-- sqft331 Ravineview Way, Oakville, ON L6H6S5For Sale
- C$1,685,0005 bd4 ba2.8k sqft2425 Nichols Dr, Oakville, ON L6H6T2For Sale
- C$1,250,0003 bd4 ba2k sqft300 Ravineview Way #16, Oakville, ON L6H7J1Pending
- C$950,0003 bd3 ba-- sqft371 Fairgate Way, Oakville, ON L6H6Y1For Sale
- C$998,0003 bd4 ba-- sqft300 Ravineview Way #41, Oakville, ON L6H7J1For Sale
Similar homes
- C$1,450,0004 bd4 ba-- sqft488 George Ryan Ave, Oakville, ON L6H 0S5For Sale
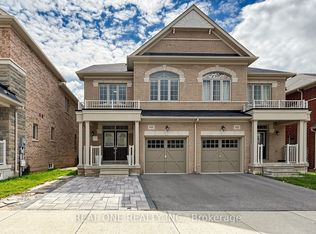 MLS ID #W13577722, REAL ONE REALTY INC.. TRREB
 - C$1,419,0004 bd3 ba-- sqft215 Roxton Rd, Oakville, ON L6H 6M9For Sale
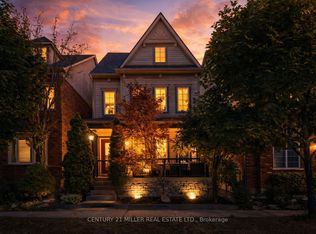 MLS ID #W13538200, CENTURY 21 MILLER REAL ESTATE LTD.. TRREB
 - C$1,349,0003 bd4 ba-- sqft506 Pondview Pl, Oakville, ON L6H 6S3For SaleMLS ID #W13508004, CRIMSON ROSE REAL ESTATE INC.. TRREB
- C$1,349,0004 bd4 ba-- sqft2455 Felhaber Cres, Oakville, ON L6H 7N8For Sale
 MLS ID #W13541182, HOMELIFE LANDMARK REALTY INC.. TRREB
 - C$1,899,9995 bd4 ba-- sqft1058 Agram Dr, Oakville, ON L6H 7L6For SaleMLS ID #W13580272, ROYAL LEPAGE FLOWER CITY REALTY. TRREB
- C$1,499,0007 bd4 ba-- sqft303 Hickory Cir, Oakville, ON L6H 4V3For SaleMLS ID #W13526682, HOMELIFE SILVERCITY REALTY INC.. TRREB
- C$1,499,9004 bd4 ba-- sqft170 Fowley Dr, Oakville, ON L6H 0M8For SaleMLS ID #W13475450, BAY STREET GROUP INC.. TRREB
- C$1,685,0005 bd4 ba2.8k sqft2425 Nichols Dr, Oakville, ON L6H 6T2For SaleMLS ID #40838179, Adrian Kiani Khalkhal, Salesperson, Right at Home Realty. ITSO
- C$1,499,0005 bd5 ba-- sqft496 George Ryan Ave, Oakville, ON L6H 0S2For SaleMLS ID #W13135424, CENTURY 21 GREEN REALTY INC.. TRREB
- C$1,628,8885 bd3 ba-- sqft339 Parklane Rd, Oakville, ON L6H 4J4For SaleMLS ID #W13536574, RE/MAX REAL ESTATE CENTRE INC.. TRREB
- C$1,249,9904 bd4 ba-- sqft2046 Glenada Cres, Oakville, ON L6H 4M3For SaleMLS ID #W13447554, RE/MAX REAL ESTATE CENTRE INC.. TRREB
- C$1,699,9004 bd4 ba3k sqft2152 Grand Ravine Dr, Oakville, ON L6H 6B3For SaleMLS ID #40841613, Jake Nicolle, Salesperson, REAL BROKER ONTARIO LTD BROKERAGE 1800R. ITSO
- C$1,349,9004 bd4 ba-- sqft2445 Felhaber Cres, Oakville, ON L6H 7N8For SaleMLS ID #W13106570, HOME STANDARDS BRICKSTONE REALTY. TRREB
- C$1,378,0004 bd4 ba-- sqft1171 Agram Dr, Oakville, ON L6H 7S1For SaleMLS ID #W13540030, ROYAL LEPAGE CERTIFIED REALTY. TRREB
- C$1,350,0004 bd4 ba-- sqft2419 Wasaga Dr, Oakville, ON L6H 0B8For SaleMLS ID #W13554752, RIGHT AT HOME REALTY INC.. TRREB
- C$1,099,8004 bd3 ba-- sqft141 Gatwick Dr, Oakville, ON L6H 6T7For SaleMLS ID #W13548154, SUTTON GROUP - SUMMIT REALTY INC.. TRREB
- C$899,9994 bd4 ba-- sqft1580 Lancaster Dr #2, Oakville, ON L6H 2Z5For SaleMLS ID #W13579150, RIGHT AT HOME REALTY INC.. TRREB
- C$1,290,0005 bd3 ba1.5k sqft330 Hickory Cir, Oakville, ON L6H 4T5New ConstructionMLS ID #40841924, Andrew Mcallister, Broker, RE/MAX Realty Specialists Inc.. ITSO
- C$1,699,0004 bd4 ba-- sqft1318 Courtleigh Trl, Oakville, ON L6H 4K5For SaleMLS ID #W13530946, KELLER WILLIAMS REFERRED URBAN REALTY. TRREB
- C$1,150,0004 bd4 ba-- sqft537 Dundas St E, Oakville, ON L6H 7L3For SaleMLS ID #W13554310, CENTURY 21 GREEN REALTY INC.. TRREB
