Freshly renovated executive home in prestigious Wedgewood Creek! This spacious 5-bedroom, 4-bathroom residence offers approximately 2825 sq. ft. of beautifully designed living space featuring new flooring throughout the main and upper levels, formal living and dining rooms, a dedicated home office, and a welcoming family room with a gas fireplace. The updated kitchen boasts quartz countertops, stainless steel appliances, a centre island, and a walkout to a private backyard. Upstairs, enjoy a luxurious primary retreat with a 5-piece ensuite, plus a versatile fifth bedroom with its own ensuite—ideal for guests or multigenerational living. A full, unfinished basement offers incredible future potential. Furnace (2020), NEW AC ( 2026), and water heater (2023) are new, no rentals. Washer/dryer 2025. Double garage and 4-car driveway. Located near top-rated schools, parks, trails, shopping, community centres, and major highways. An exceptional opportunity in one of Oakville’s most desirable family communities.
For sale
C$1,610,000
2425 Nichols Dr, Oakville, ON L6H 6T2
5beds
2,825sqft
Single Family Residence, Residential
Built in 2000
3,909 Square Feet Lot
$-- Zestimate®
C$570/sqft
C$-- HOA
What's special
Dedicated home officeStainless steel appliancesCentre islandDouble garage
- 136 days
- 20
- 0
Zillow last checked:
Listing updated:
Listed by:
Adrian Kiani Khalkhal, Salesperson,
Right at Home Realty
Source: ITSO,MLS®#: 40838179Originating MLS®#: Cornerstone Association of REALTORS®
Facts & features
Interior
Bedrooms & bathrooms
- Bedrooms: 5
- Bathrooms: 4
- Full bathrooms: 3
- 1/2 bathrooms: 1
- Main level bathrooms: 1
Other
- Features: Ensuite, Hardwood Floor, Walk-in Closet
- Level: Second
Bedroom
- Features: Hardwood Floor
- Level: Second
Bedroom
- Features: Hardwood Floor
- Level: Second
Bedroom
- Features: Hardwood Floor
- Level: Second
Bedroom
- Features: Ensuite, Hardwood Floor, Vaulted Ceiling(s)
- Level: Second
Bathroom
- Features: 2-Piece, Tile Floors
- Level: Main
Bathroom
- Features: 4-Piece, Ensuite, Tile Floors
- Level: Second
Bathroom
- Features: 4-Piece, Tile Floors
- Level: Second
Other
- Features: 5+ Piece, Double Vanity, Ensuite, Tile Floors
- Level: Second
Dining room
- Features: Hardwood Floor, Open Concept
- Level: Main
Family room
- Features: Fireplace, French Doors, Hardwood Floor, Open Concept
- Level: Main
Kitchen
- Features: Double Vanity, Open Concept, Tile Floors, Walkout to Balcony/Deck
- Level: Main
Laundry
- Features: Laundry, Tile Floors
- Level: Second
Living room
- Features: Hardwood Floor, Open Concept
- Level: Main
Office
- Features: Hardwood Floor
- Level: Main
Heating
- Forced Air, Natural Gas
Cooling
- Central Air
Appliances
- Included: Dishwasher, Dryer, Refrigerator, Stove, Washer
- Laundry: Upper Level
Features
- Auto Garage Door Remote(s)
- Basement: Walk-Up Access,Full,Unfinished
- Number of fireplaces: 1
- Fireplace features: Family Room, Gas
Interior area
- Total structure area: 2,825
- Total interior livable area: 2,825 sqft
- Finished area above ground: 2,825
Video & virtual tour
Property
Parking
- Total spaces: 6
- Parking features: Attached Garage, Garage Door Opener, Asphalt, Inside Entrance, Private Drive Double Wide
- Attached garage spaces: 2
- Uncovered spaces: 4
Features
- Stories: 2
- Patio & porch: Porch
- Fencing: Full
- Frontage type: South
- Frontage length: 35.50
Lot
- Size: 3,909 Square Feet
- Dimensions: 35.5 x 110.14
- Features: Urban, Major Highway, Park, Place of Worship, Playground Nearby, Public Transit, Rec./Community Centre, Schools, Shopping Nearby, Trails
- Topography: Level
Details
- Parcel number: 249100290
- Zoning: RL8, RL9
Construction
Type & style
- Home type: SingleFamily
- Architectural style: Traditional
- Property subtype: Single Family Residence, Residential
Materials
- Brick
- Foundation: Poured Concrete
- Roof: Asphalt Shing
Condition
- 16-30 Years
- New construction: No
- Year built: 2000
Utilities & green energy
- Sewer: Sewer (Municipal)
- Water: Municipal
Community & HOA
Community
- Security: Other
Location
- Region: Oakville
Financial & listing details
- Price per square foot: C$570/sqft
- Annual tax amount: C$8,024
- Date on market: 6/11/2026
- Inclusions: Dishwasher, Dryer, Garage Door Opener, Refrigerator, Stove, Washer
Price history
| Date | Event | Price |
|---|---|---|
| 10/8/2026 | Price change | C$1,610,000-2.4%C$570/sqft |
Source:  TRREB #W13431348 Report a problem TRREB #W13431348 Report a problem | ||
| 7/27/2026 | Price change | C$1,649,000-2.1%C$584/sqft |
Source: ITSO #40838179 Report a problem | ||
| 7/11/2026 | Price change | C$1,685,000-0.6%C$596/sqft |
Source: TRREB #W13431348 Report a problem | ||
| 6/11/2026 | Listed for sale | C$1,695,000C$600/sqft |
Source: TRREB #W13431348 Report a problem | ||
Public tax history
Tax history is unavailable.
Climate risks
Neighborhood: Iroquois Ridge North
Nearby schools
GreatSchools rating
No schools nearby
We couldn't find any schools near this home.


Similar homes
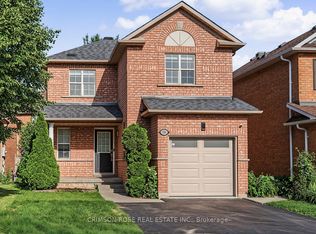
- C$1,399,0004 bd3 ba2.3k sqft279 Hickory Cir, Oakville, ON L6H 4V3For Sale
 MLS ID #40871518, Natasha Eadie, Salesperson, Royal LePage Realty Plus Oakville Ltd.. ITSO
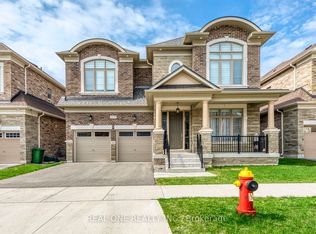
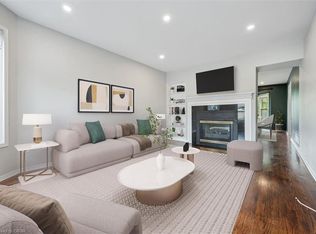
 - C$1,699,0007 bd4 ba3.2k sqft2456 6th Line, Oakville, ON L6H 5Z8For Sale
 MLS ID #40871608, Maria Soares, Salesperson, RE/MAX Aboutowne Realty Corp.. ITSO
 - C$1,999,9005 bd4 ba3k sqft2205 Shaftesbury Ct, Oakville, ON L6H 6C6For Sale
 MLS ID #40836934, Lindsay Castelli, Broker, Real Broker Ontario Ltd.. ITSO
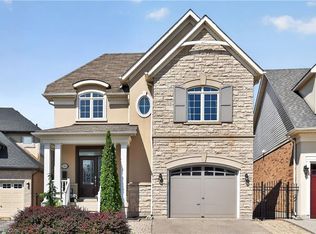
 - C$1,649,9994 bd4 ba3k sqft2269 Whitworth Dr, Oakville, ON L6M 0B5For Sale
 MLS ID #40872276, Christopher Invidiata, Salesperson, RE/MAX Aboutowne Realty Corp.. ITSO
