Beautifully upgraded 3-Bedroom, 3-Bathroom Freehold Unit on a Prestigious Street, Steps away from serene ravines, scenic trails, ponds, and parks. Bright, open-concept living and dining room boasts gleaming hardwood floors, while the eat-in kitchen includes sliding doors backing into a Ravine, fenced backyard. The upper level offers three generously sized bedrooms, including a primary bedroom with a 4-piece ensuite, Fresh Painting & Pot lights. This home is move-in ready and offers exceptional value in a highly desirable location.
For sale
C$950,000
371 Fairgate Way, Oakville, ON L6H 6Y1
3beds
3baths
Townhouse
Built in ----
1,524 Square Feet Lot
$-- Zestimate®
C$--/sqft
C$-- HOA
What's special
Gleaming hardwood floorsEat-in kitchenFenced backyardThree generously sized bedroomsFresh paintingPot lights
- 75 days
- 22
- 1
Zillow last checked:
Listing updated:
Listed by:
RIGHT AT HOME REALTY INC.
Source: TRREB,MLS®#: W13465488 Originating MLS®#: Toronto Regional Real Estate Board
Originating MLS®#: Toronto Regional Real Estate BoardFacts & features
Interior
Bedrooms & bathrooms
- Bedrooms: 3
- Bathrooms: 3
Primary bedroom
- Description: Primary Bedroom
- Level: Second
- Area: 13 Square Meters
- Area source: Other
- Dimensions: 4.00 x 3.25
Bedroom 2
- Description: Bedroom 2
- Level: Second
- Area: 7.28 Square Meters
- Area source: Other
- Dimensions: 3.34 x 2.18
Bedroom 3
- Description: Bedroom 3
- Level: Second
- Area: 7.64 Square Meters
- Area source: Other
- Dimensions: 3.35 x 2.28
Dining room
- Description: Dining Room
- Level: Ground
- Area: 7.92 Square Meters
- Area source: Other
- Dimensions: 2.83 x 2.80
Kitchen
- Description: Kitchen
- Level: Ground
- Area: 11.77 Square Meters
- Area source: Other
- Dimensions: 4.31 x 2.73
Laundry
- Description: Laundry
- Area: 8.33 Square Meters
- Area source: Other
- Dimensions: 4.60 x 1.81
Living room
- Description: Living Room
- Level: Ground
- Area: 12.94 Square Meters
- Area source: Other
- Dimensions: 3.91 x 3.31
Recreation
- Description: Recreation
- Level: Lower
- Area: 12.26 Square Meters
- Area source: Other
- Dimensions: 4.38 x 2.80
Heating
- Forced Air, Gas
Cooling
- Central Air
Appliances
- Included: Water Heater
Features
- Basement: Finished with Walk-Out
- Has fireplace: No
Interior area
- Living area range: 1500-2000 null
Property
Parking
- Total spaces: 3
- Parking features: Private, Garage Door Opener
- Has attached garage: Yes
Features
- Stories: 3
- Pool features: None
Lot
- Size: 1,524 Square Feet
- Features: Public Transit, Rec./Commun.Centre, School
Details
- Parcel number: 249100641
Construction
Type & style
- Home type: Townhouse
- Property subtype: Townhouse
- Attached to another structure: Yes
Materials
- Brick
- Foundation: Concrete
- Roof: Asphalt Shingle
Utilities & green energy
- Sewer: Sewer
Community & HOA
Location
- Region: Oakville
Financial & listing details
- Annual tax amount: C$4,084
- Date on market: 6/19/2026
Price history
Price history is unavailable.
Public tax history
Tax history is unavailable.
Climate risks
Neighborhood: Uptown Core
Nearby schools
GreatSchools rating
No schools nearby
We couldn't find any schools near this home.
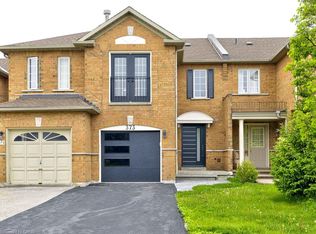


Similar homes
- C$950,0003 bd2 ba-- sqft1270 Gainsborough Dr #1, Oakville, ON L6H 2L2For Sale
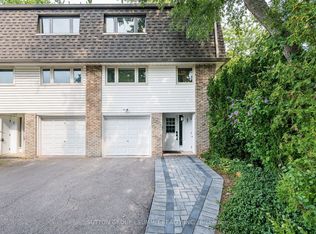 MLS ID #W13676654, SUTTON GROUP - SUMMIT REALTY INC.. TRREB
 - C$899,0003 bd3 ba-- sqft2447 New Wood Dr, Oakville, ON L6H 5Y3For Sale
 MLS ID #W13483116, HOMELIFE/MIRACLE REALTY LTD. TRREB
 - C$1,188,0003 bd3 ba-- sqft2745 Westoak Trails Blvd #1, Oakville, ON L6M 3W7For Sale
 MLS ID #W13678104, Call It Closed International Brokerage. TRREB
 - C$979,9993 bd3 ba-- sqft2081 Golden Orchard Trl, Oakville, ON L6M 3W8For Sale
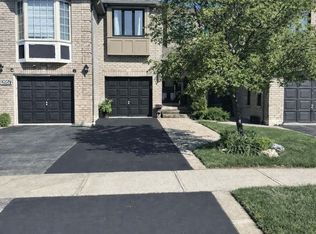 MLS ID #W13518578, ICI SOURCE REAL ASSET SERVICES INC.. TRREB
