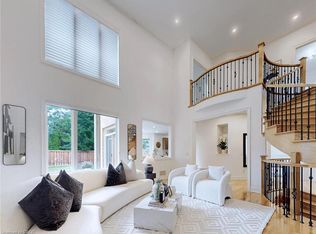
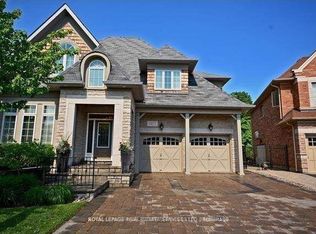
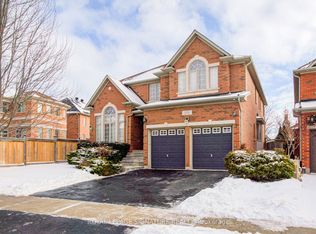
Located on one of Joshua Creeks prime streets, this home has an open yet well-defined floor plan that is ideally laid out and flows perfectly from room to room. Designed with the modern family in mind, this home features over 6,200 square feet of total living space on three levels. The interior of this home is bright and welcoming with soaring ceiling heights and hardwood flooring throughout all levels. A private main floor office is found near the front of the home with beautiful French doors. The formal living room is found off the foyer and features a stunning 2-sided gas fireplace. The family room, with 18 ceilings, is found off the perfectly designed chefs kitchen. Through the servery you will find the formal dining room. A convenient main floor laundry, mud room and powder room finish off this level. The second level reveals the primary bedroom which provides two walk-in closets and a luxurious ensuite with two vanities, separate soaker tub and glass enclosed shower. Three additional bedrooms all have ensuite access and generous closets. Clever design and warm finishes are carried throughout the lower level. Relax in the inviting recreation room with gas fireplace and custom built-in cabinetry. A full-size wet bar is perfect for entertaining on this level. Your personal home gym as well as full washroom are also found here. The rear yard is perfect for those who enjoy outdoor living. This space truly brings the outdoors in with large deck and gas BBQ overlooking the beautiful pool. Located in one of Oakvilles most desired pockets this perfect family home is waiting for you.
This property is off market, which means it's not currently listed for sale or rent on Zillow. This may be different from what's available on other websites or public sources.