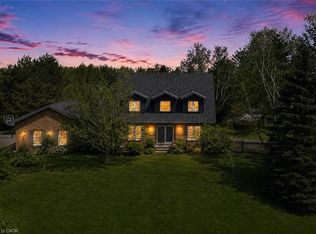
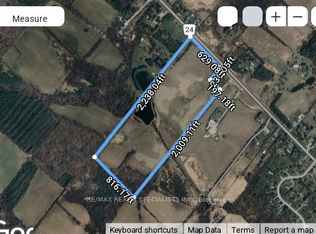
Beautifully upgraded & decorated throughout. This executive one-storey features large principal rooms, hardwood floors, fireplaces & patio doors in both living room & family room, separate formal dining room, fabulous gourmet kitchen with large breakfast area, four bedrooms including primary bedroom with ensuite bath & ample closet space with built-in organizers, 5-piece main bath, main floor laundry and back hall with inside entry to 3-car garage, 3-piece bathroom, door to back garden & pool area. The fully finished lower level offers a gorgeous recreation room with bar, woodstove, picture window &sliding glass door to private deck, large games room, an additional finished room which could be used as a home office or playroom, 2 bedrooms, 3-piece bathroom with oversized shower & heated floor. Enjoy the large deck, patio, screened gazebo & in-ground pool. All set on 10 scenic partly wooded acres with manicured grounds, paved tree-lined lane, circular drive & parking area. Mennonite-built 2 box stall barn, storage shed, run-in barn, board fencing, riding ring. Super GTA location, convenient to urban centres, major highways, GO-trains, Niagara Escarpment & conservation areas, golf courses, hiking trails, road cycling & mountain bike trails, swimming, downhill & cross-country skiing in an area of great natural beauty.
For sale
C$1,999,000
13306 6th Line, Erin, ON L7J 2L8
6beds
4baths
Single Family Residence
Built in ----
10 Square Feet Lot
$-- Zestimate®
C$--/sqft
C$-- HOA
What's special
- 5 days
- 1
- 0
Zillow last checked:
Listing updated:
Listed by:
Royal LePage Meadowtowne Realty Inc., Brokerage
Source: TRREB,MLS®#: W13774314 Originating MLS®#: Oakville, Milton & District Real Estate Board
Originating MLS®#: Oakville, Milton & District Real Estate BoardFacts & features
Interior
Bedrooms & bathrooms
- Bedrooms: 6
- Bathrooms: 4
Primary bedroom
- Level: Main
- Dimensions: 4.57 x 3.89
Bedroom
- Level: Main
- Dimensions: 3.48 x 3.02
Bedroom
- Level: Lower
- Dimensions: 4.04 x 2.82
Bedroom
- Level: Main
- Dimensions: 4.57 x 3.35
Bedroom
- Level: Main
- Dimensions: 4.57 x 3.38
Bedroom
- Level: Lower
- Dimensions: 3.76 x 3.15
Dining room
- Level: Main
- Dimensions: 3.96 x 3.58
Family room
- Level: Main
- Dimensions: 6.81 x 3.96
Foyer
- Level: Main
- Dimensions: 3.81 x 1.98
Game room
- Level: Lower
- Dimensions: 14.1 x 3.78
Kitchen
- Level: Main
- Dimensions: 6.05 x 3.94
Laundry
- Level: Main
- Dimensions: 3.96 x 2.46
Living room
- Level: Main
- Dimensions: 5.99 x 4.39
Office
- Level: Lower
- Dimensions: 9.27 x 3.78
Recreation
- Level: Lower
- Dimensions: 8.92 x 6.81
Utility room
- Level: Lower
- Dimensions: 2.67 x 2.21
Utility room
- Level: Lower
- Dimensions: 4.04 x 3.18
Heating
- Forced Air, Electric
Cooling
- Central Air
Features
- Primary Bedroom - Main Floor
- Basement: Finished with Walk-Out,Full
- Has fireplace: Yes
- Fireplace features: Living Room, Recreation Room, Wood Burning Stove
Interior area
- Living area range: 2500-3000 null
Property
Parking
- Total spaces: 11
- Parking features: Inside Entrance, Private
- Has garage: Yes
Features
- Patio & porch: Patio, Porch
- Exterior features: Landscaped, Privacy
- Has private pool: Yes
- Pool features: In Ground
- Has view: Yes
- View description: Clear, Pool, Trees/Woods
- Waterfront features: None
Lot
- Size: 10 Square Feet
- Features: Greenbelt/Conservation, Level, Part Cleared, Rolling Slope, Wooded/Treed
Details
- Additional structures: Barn, Fence - Partial, Gazebo, Paddocks, Shed
- Parcel number: 249910048
- Horses can be raised: Yes
Construction
Type & style
- Home type: SingleFamily
- Architectural style: Bungalow
- Property subtype: Single Family Residence
Materials
- Brick, Stone
- Foundation: Concrete Block
- Roof: Asphalt Shingle
Utilities & green energy
- Sewer: Septic
- Water: Drilled Well
- Utilities for property: Garbage Pickup, Internet High Speed, Recycling Pickup
Community & HOA
Location
- Region: Erin
Financial & listing details
- Annual tax amount: C$7,046
- Date on market: 9/11/2026
Price history
Price history is unavailable.
Public tax history
Tax history is unavailable.
Climate risks
Neighborhood: L7J
Nearby schools
GreatSchools rating
No schools nearby
We couldn't find any schools near this home.
Similar homes
- C$1,649,9005 bd4 ba-- sqft4925 Trafalgar Rd, Erin, ON N0B 1H0For Sale
 MLS ID #X13761412, YOUR HOME TODAY REALTY INC.. TRREB
 - C$1,999,9993 bd3 ba-- sqft5169 Wellington Rd #125, Erin, ON L7J 2L8For Sale
 MLS ID #X13618164, ROYAL LEPAGE MEADOWTOWNE REALTY. TRREB
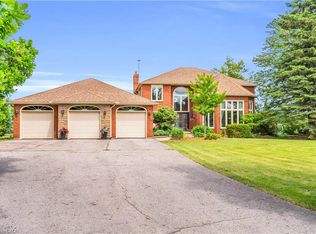
 - C$1,954,9996 bd4 ba3.2k sqft20 Shortill Rd, Halton Hills, ON N0B 1H0For Sale
 MLS ID #40841100, Darren John Morris, Salesperson, RE/MAX Real Estate Centre Inc.. ITSO
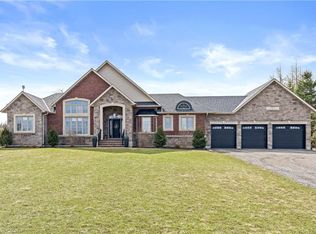
 - C$1,899,9004 bd4 ba2.5k sqft9677 10th Sideroad, Erin, ON N0B 1T0For Sale
 MLS ID #40861128, Darren John Morris, Salesperson, RE/MAX Real Estate Centre Inc.. ITSO
