Discover the beauty of country living in the heart of Glen Williams! Set on 1.5 acres of private, picturesque property backing onto the Credit River, this charming 2 bedroom, 2 bathroom raised bungalow offers a rare opportunity to enjoy peaceful surroundings, the sights and sounds of nature and the charm of village living. Affectionately known as "The Glen," this sought-after hamlet offers a wonderful sense of community, with schools, parks, a local pub and fine-dining restaurant just steps away. Ample parking is available in the driveway, along with a 1.5-car garage. The welcoming foyer leads into a bright and inviting great room featuring a vaulted beamed ceiling, gleaming hardwood floors and an abundance of natural light, with beautiful views of the yard and a cozy fireplace as its focal point. The adjoining dining area features built-in wood shelving and overlooks the open living space, creating an ideal setting for entertaining. The kitchen offers quality wood cabinetry, a double sink, pot lights and tile backsplash. Privately situated on the opposite side of the home, the primary bedroom features hardwood flooring and a double closet, while the second bedroom also offers hardwood flooring and ample closet space. The finished lower level provides additional living space with a spacious, versatile recreation room featuring laminate flooring, pot lights and direct access to the garage, along with a 3-piece bathroom, laundry room and plenty of storage. Step outside and take in the peaceful natural surroundings, where the sights and sounds of nature create a truly special setting. A spacious interlock patio offers the perfect place to relax and enjoy the outdoors. Experience the tranquility of country living while remaining just minutes from everyday amenities, including schools, grocery stores, shopping, restaurants, trails, the GO Train and so much more!
For sale
C$999,900
12 Prince St, Halton Hills, ON L7G 2X2
2beds
2baths
Single Family Residence
Built in ----
1 Square Feet Lot
$-- Zestimate®
C$--/sqft
C$-- HOA
What's special
Welcoming foyerVaulted beamed ceilingGleaming hardwood floorsAbundance of natural lightPot lightsTile backsplashLaundry room
- 5 hours
- 1
- 0
Zillow last checked:
Listing updated:
Listed by:
ROYAL LEPAGE MEADOWTOWNE REALTY
Source: TRREB,MLS®#: W14155882 Originating MLS®#: Toronto Regional Real Estate Board
Facts & features
Interior
Bedrooms & bathrooms
- Bedrooms: 2
- Bathrooms: 2
Primary bedroom
- Level: Main
- Dimensions: 3.56 x 3.38
Bedroom
- Level: Main
- Dimensions: 3.56 x 2.46
Dining room
- Level: Main
- Dimensions: 3.56 x 2.69
Great room
- Level: Main
- Dimensions: 7.29 x 4.7
Kitchen
- Level: Main
- Dimensions: 3.56 x 2.67
Laundry
- Level: Lower
- Dimensions: 2.06 x 1.55
Recreation
- Level: Lower
- Dimensions: 7.34 x 4.42
Heating
- Forced Air, Gas
Cooling
- Central Air
Features
- Other
- Basement: Partial
- Has fireplace: Yes
Interior area
- Living area range: 1100-1500 null
Video & virtual tour
Property
Parking
- Total spaces: 9
- Parking features: Private
- Has garage: Yes
Features
- Pool features: None
- Has view: Yes
- View description: River, Trees/Woods
- Has water view: Yes
- Water view: River
Lot
- Size: 1 Square Feet
- Features: Park, River/Stream, Wooded/Treed, Greenbelt/Conservation, Golf, School, Irregular Lot
Details
- Parcel number: 250580054
Construction
Type & style
- Home type: SingleFamily
- Architectural style: Bungalow-Raised
- Property subtype: Single Family Residence
Materials
- Wood
- Foundation: Concrete Block
- Roof: Asphalt Shingle
Utilities & green energy
- Sewer: Septic
Community & HOA
Location
- Region: Halton Hills
Financial & listing details
- Tax assessed value: C$713,000
- Annual tax amount: C$7,158
- Date on market: 11/6/2026
Price history
Price history is unavailable.
Public tax history
Tax history is unavailable.
Climate risks
Neighborhood: Glen Williams
Nearby schools
GreatSchools rating
No schools nearby
We couldn't find any schools near this home.


Similar homes
- C$1,199,0003 bd-- ba1.7k sqft532 Main St, Halton Hills, ON L7G 3S8For Sale
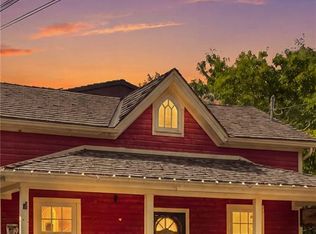 MLS ID #40875035, Jeff Ham, Salesperson, REVEL Realty Inc. ITSO
- C$780,0003 bd1 ba-- sqft54 Ewing St, Halton Hills, ON L7G 2P9For Sale
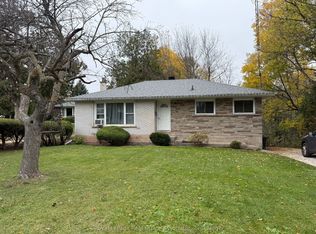 MLS ID #W14153966, Royal LePage Real Estate Associates. TRREB
- C$879,9003 bd1 ba-- sqft24 Hewson Cres, Halton Hills, ON L7G 2N9For Sale
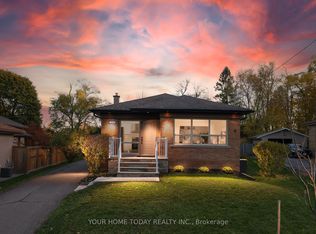 MLS ID #W14154334, YOUR HOME TODAY REALTY INC.. TRREB
- C$1,049,9003 bd2 ba-- sqft11749 10th Line, Halton Hills, ON L7G 4S7For Sale
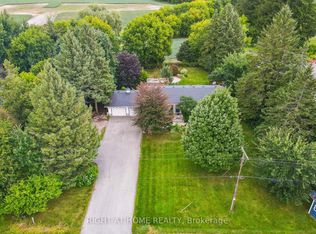 MLS ID #W13823554, RIGHT AT HOME REALTY INC.. TRREB
