Welcome to 62 Massey St.. Fully Detached, Stunning 4-Bedrooms, 4-Washrooms Home in Desirable sort out in the M Section. This property features 4 spacious bedrooms, 4 bathrooms, a sunlit living room over looking front yard and dining area over looking amazing backyard, and a cozy large family room with fireplace, W/O to 580Sqft deck with beautifully landscaped over sized backyard with fish pond. This detached 2-storey home sits on an incredible, deeply generously on 49 x 145-foot lot. If you prioritize total outdoor privacy, nature, fishpond and premium landscaping over cramped suburban concrete, this property is a rare find. Main floor features with Living room, Dining room, and very spacious Family room with Hardwood flooring, Kitchen, Powder room with Porcelain Tiles. From the Living room, Dining room, kitchen and family room, you can see the oversized, well maintained, natured, Backyard. 2nd level features with Master bedroom with 3 pc Ensuite and 3 additional rooms with a 4pc washroom. Fully finished basement with 3pc washroom and very spacious area for entertainment / gym / gatherings etc. This Oversized backyard features, fully fenced retreat-surrounded by lush greenery, mature trees, shrubs with over 580Sqft deck, Fishpond... feels like you're in a cottage. Ideally located minutes from schools, shopping, church, the hospital, and Bramalea City Centre, Trinity Common Mall with convenient access to Highway 410, Highway 407, and public transit. INCLUDES : All Curtains, Mirrors, Kitchen (S/S Fridge, S/S Dishwasher, S/S Gas Stove), Fam Room Wall mounted 75" TV, Basement(Wall mounted 65" TV, Beige Sofa, Treadmill, all weights & fitness Bench with Bar, 3 Grey Cupboards, 2 Freezers), Chair lift going to the basement, S/S Fridge/ Freezer in the Garage.
For sale
C$995,000
62 Massey St, Brampton, ON L6S 2W5
4beds
4baths
Single Family Residence
Built in ----
7,196 Square Feet Lot
$-- Zestimate®
C$--/sqft
C$-- HOA
What's special
Total outdoor privacyPremium landscapingHardwood flooring
- 3 days |
- 116 |
- 0 |
Zillow last checked:
Listing updated:
Listed by:
ROYAL LEPAGE SIGNATURE REALTY
Source: TRREB,MLS®#: W13598512 Originating MLS®#: Toronto Regional Real Estate Board
Originating MLS®#: Toronto Regional Real Estate BoardFacts & features
Interior
Bedrooms & bathrooms
- Bedrooms: 4
- Bathrooms: 4
Primary bedroom
- Level: Second
- Dimensions: 3.07 x 4.45
Bedroom 2
- Level: Second
- Dimensions: 2.74 x 3.01
Bedroom 3
- Level: Second
- Dimensions: 3.05 x 3.01
Bedroom 4
- Level: Second
- Dimensions: 3.16 x 4.08
Dining room
- Level: Main
- Dimensions: 3.23 x 3.23
Exercise room
- Level: Basement
- Dimensions: 0 x 0
Family room
- Level: Main
- Dimensions: 4.2 x 3.23
Kitchen
- Level: Main
- Dimensions: 3.32 x 6
Living room
- Level: Main
- Dimensions: 4.9 x 3.23
Media room
- Level: Basement
- Dimensions: 6 x 3.1
Utility room
- Level: Basement
- Dimensions: 0 x 0
Heating
- Forced Air, Gas
Cooling
- Central Air
Features
- None
- Basement: Full,Finished
- Has fireplace: Yes
- Fireplace features: Wood Burning
Interior area
- Living area range: 2000-2500 null
Video & virtual tour
Property
Parking
- Total spaces: 4
- Parking features: Private
- Has garage: Yes
Features
- Stories: 2
- Patio & porch: Deck, Patio
- Exterior features: Landscaped, Privacy
- Pool features: None
Lot
- Size: 7,196 Square Feet
- Features: Fenced Yard, Hospital, Lake/Pond, Park, Place Of Worship, Public Transit
Details
- Parcel number: 141820200
Construction
Type & style
- Home type: SingleFamily
- Property subtype: Single Family Residence
Materials
- Aluminum Siding, Brick
- Foundation: Concrete, Poured Concrete
- Roof: Asphalt Shingle
Utilities & green energy
- Sewer: Sewer
Community & HOA
Location
- Region: Brampton
Financial & listing details
- Annual tax amount: C$6,580
- Date on market: 7/23/2026
ROYAL LEPAGE SIGNATURE REALTY
ROYAL LEPAGE SIGNATURE REALTY
By pressing Contact Agent, you agree that the real estate professional identified above may call/text you about your search, which may involve use of automated means and pre-recorded/artificial voices. You don't need to consent as a condition of buying any property, goods, or services. Message/data rates may apply. You also agree to our Terms of Use. Zillow does not endorse any real estate professionals. We may share information about your recent and future site activity with your agent to help them understand what you're looking for in a home.
Price history
Price history is unavailable.
Public tax history
Tax history is unavailable.
Climate risks
Neighborhood: Central Park
Nearby schools
GreatSchools rating
No schools nearby
We couldn't find any schools near this home.
- C$--2 bd1 ba800 sqft14 Minton Pl #2, Brampton, ON L6S2S7Off Market
- C$1,075,0004 bd3 ba-- sqft65 Massey St, Brampton, ON L6S3A3For Sale
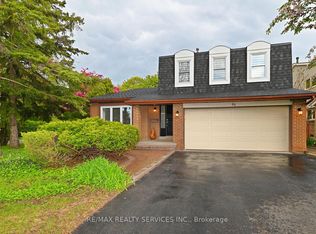
- C$1,099,9988 bd6 ba-- sqft67 Massey St, Brampton, ON L6S3A3For Sale
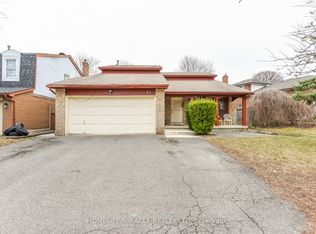
- C$1,199,9005 bd4 ba-- sqft4 Marchmount Cres, Brampton, ON L6S2S9For Sale
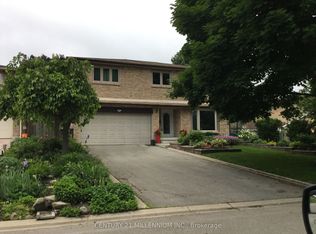
- C$999,9004 bd4 ba-- sqft37 Massey St, Brampton, ON L6S2V7For Sale
- C$2,3003 bd1 ba-- sqft78 Marchbank Cres, Brampton, ON L6S3B1For Rent
- C$--4 bd3 ba-- sqft20 Mancroft Cres, Brampton, ON L6S2V4Off Market
- C$--4 bd4 ba3.1k sqft49 Mancroft Cres, Brampton, ON L6S2V2Off Market
Similar homes
- C$999,9006 bd4 ba-- sqft55 Golden Eagle Rd, Brampton, ON L6R 1Z3For Sale
 MLS ID #W13601724, RE/MAX REAL ESTATE CENTRE INC.. TRREB
 - C$999,9004 bd4 ba-- sqft37 Massey St, Brampton, ON L6S 2V7For SaleMLS ID #W13527706, TORRES, FABIOLA . TRREB
- C$999,0004 bd3 ba-- sqft19 Softneedle Ave, Brampton, ON L6R 1K8For Sale
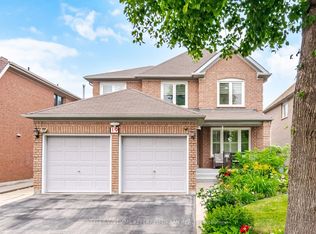 MLS ID #W13575394, KELLER WILLIAMS REFERRED URBAN REALTY. TRREB
 - C$999,9906 bd3 ba-- sqft4 Manorcrest St, Brampton, ON L6S 2W9For Sale
 MLS ID #W13552140, RE/MAX REAL ESTATE CENTRE INC.. TRREB
 - C$1,149,0003 bd4 ba-- sqft2 Mayberry Ct, Brampton, ON L6S 5A9For SaleMLS ID #W13604902, ROYAL CANADIAN REALTY. TRREB
- C$924,8004 bd2 ba1.2k sqft14 Massey St, Brampton, ON L6S 2W1For SaleMLS ID #40843245, Michelle Wobst, Salesperson, RE/MAX REAL ESTATE CENTRE INC., BROKERAGE. ITSO
- C$949,0005 bd4 ba-- sqft27 Madrid Cres N, Brampton, ON L6S 2X5For SaleMLS ID #W13535584, CENTURY 21 PROPERTY ZONE REALTY INC.. TRREB
- C$1,036,9997 bd5 ba-- sqft85 Lanewood St, Brampton, ON L6R 1V2For SaleMLS ID #W13559270, CENTURY 21 PROPERTY ZONE REALTY INC.. TRREB
- C$1,075,0004 bd3 ba-- sqft65 Massey St, Brampton, ON L6S 3A3For SaleMLS ID #W13146308, RE/MAX REALTY SERVICES INC.. TRREB
- C$999,9996 bd4 ba-- sqft22 Marine Dr, Brampton, ON L6R 2H6For SaleMLS ID #W13575708, TEAM PANAG REAL ESTATE INC.. TRREB
- C$749,9004 bd4 ba-- sqft33 Penguin Ln, Brampton, ON L6R 2A9For SaleMLS ID #W13605772, CENTURY 21 PEOPLE`S CHOICE REALTY INC.. TRREB
- C$934,7774 bd3 ba-- sqft22 Wolverton Cres, Brampton, ON L6S 3L1For SaleMLS ID #W13545200, PIONEER REALTY. TRREB
- C$879,9004 bd3 ba-- sqft20 Malcolm Cres, Brampton, ON L6S 3C8For SaleMLS ID #W13575932, RE/MAX REALTY SERVICES INC.. TRREB
- C$799,9993 bd2 ba-- sqft92 Nanport St, Brampton, ON L6S 4A9For SaleMLS ID #W13606402, RE/MAX REAL ESTATE CENTRE INC.. TRREB
- C$979,9005 bd4 ba-- sqft31 Bobcat St, Brampton, ON L6R 1C8For SaleMLS ID #W13495474, RE/MAX CHAMPIONS REALTY INC.. TRREB
- C$949,0004 bd3 ba-- sqft14 Winterberry Gate, Brampton, ON L6R 2M8For SaleMLS ID #W13530026, ROYAL LEPAGE TERREQUITY REALTY. TRREB
- C$945,0004 bd4 ba-- sqft26 Amazon Ct, Brampton, ON L6R 1C7For SaleMLS ID #W13505776, HOMELIFE SUPERSTARS REAL ESTATE LIMITED. TRREB
- C$899,9993 bd4 ba-- sqft50 Willow Park Dr, Brampton, ON L6R 2N4For SaleMLS ID #W13570594, GET HOME REALTY INC.. TRREB
- C$999,9996 bd4 ba-- sqft15 Maidstone Cres, Brampton, ON L6S 2Z4For SaleMLS ID #W13419646, RE/MAX EXCELLENCE REAL ESTATE. TRREB
- C$899,9004 bd4 ba-- sqft171 Fernforest Dr, Brampton, ON L6R 1L7For SaleMLS ID #W13466712, RE/MAX GOLD REALTY INC.. TRREB
