Welcome to this beautifully maintained all-brick executive home, ideally situated on a premium lot in the highly sought-after South Springdale community. Offering a thoughtfully designed layout with generous living space, offering 4-bedrooms, and 3-baths; perfect for growing families. Designed with everyday living and entertaining in mind, the bright eat-in kitchen boasts abundant cabinetry, ceramic flooring, and a walkout to the landscaped, private backyard. The inviting main floor offers a cozy family room with a gas fireplace. A striking spiral oak staircase leads to the upper level, where you'll find generously sized bedrooms. The spacious primary suite has a double-door entry, a walk-in closet + double closet and a luxurious 5-piece ensuite complete with an oval soaker tub and separate shower. Step outside to enjoy the fully fenced private and landscaped backyard, complete with a poured concrete walkway, and garden shed.Ideally located within walking distance to schools, parks, and Trinity Common Mall, and offering quick highway access. This home delivers exceptional convenience in one of Brampton's most desirable family neighbourhoods. Proudly offered for sale for the very first time by its original owners.
For sale
C$999,000
19 Softneedle Ave, Brampton, ON L6R 1K8
4beds
3baths
Single Family Residence
Built in ----
4,757 Square Feet Lot
$-- Zestimate®
C$--/sqft
C$-- HOA
What's special
All-brick executive homePremium lotThoughtfully designed layoutGenerous living spaceBright eat-in kitchenAbundant cabinetryCeramic flooring
- 16 hours |
- 8 |
- 0 |
Zillow last checked:
Listing updated:
Listed by:
KELLER WILLIAMS REFERRED URBAN REALTY
Source: TRREB,MLS®#: W13575394 Originating MLS®#: Toronto Regional Real Estate Board
Originating MLS®#: Toronto Regional Real Estate BoardFacts & features
Interior
Bedrooms & bathrooms
- Bedrooms: 4
- Bathrooms: 3
Primary bedroom
- Level: Second
- Dimensions: 5.91 x 4.91
Bedroom 2
- Level: Second
- Dimensions: 3.36 x 3.05
Bedroom 3
- Level: Second
- Dimensions: 3.36 x 3.38
Bedroom 4
- Level: Second
- Dimensions: 3.39 x 3.06
Den
- Level: Main
- Dimensions: 3.35 x 3.05
Dining room
- Level: Main
- Dimensions: 6.28 x 3.36
Family room
- Level: Main
- Dimensions: 4.91 x 3.36
Kitchen
- Level: Main
- Dimensions: 4.56 x 5.79
Living room
- Level: Main
- Dimensions: 6.28 x 3.36
Heating
- Forced Air, Gas
Cooling
- Central Air
Features
- Basement: Unfinished,Full
- Has fireplace: Yes
Interior area
- Living area range: 2000-2500 null
Video & virtual tour
Property
Parking
- Total spaces: 6
- Parking features: Private Double, Garage Door Opener
- Has garage: Yes
Features
- Stories: 2
- Pool features: None
Lot
- Size: 4,757 Square Feet
- Features: Fenced Yard, Park, Public Transit, Rec./Commun.Centre, School
Details
- Additional structures: Garden Shed
- Parcel number: 143060145
- Other equipment: Air Exchanger
Construction
Type & style
- Home type: SingleFamily
- Property subtype: Single Family Residence
Materials
- Brick
- Foundation: Poured Concrete
- Roof: Asphalt Shingle
Utilities & green energy
- Sewer: Sewer
Community & HOA
Location
- Region: Brampton
Financial & listing details
- Annual tax amount: C$7,219
- Date on market: 7/17/2026
KELLER WILLIAMS REFERRED URBAN REALTY
KELLER WILLIAMS REFERRED URBAN REALTY
By pressing Contact Agent, you agree that the real estate professional identified above may call/text you about your search, which may involve use of automated means and pre-recorded/artificial voices. You don't need to consent as a condition of buying any property, goods, or services. Message/data rates may apply. You also agree to our Terms of Use. Zillow does not endorse any real estate professionals. We may share information about your recent and future site activity with your agent to help them understand what you're looking for in a home.
Price history
Price history is unavailable.
Public tax history
Tax history is unavailable.
Climate risks
Neighborhood: Sandringham
Nearby schools
GreatSchools rating
No schools nearby
We couldn't find any schools near this home.
- C$1,199,9006 bd4 ba-- sqft113 Seclusion Cres, Brampton, ON L6R1K8For Sale

- C$998,8005 bd4 ba-- sqft93 Seclusion Cres, Brampton, ON L6R1L1For Sale
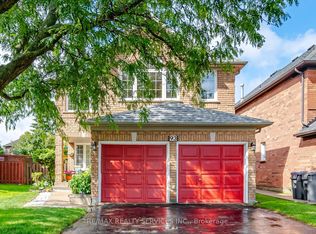
- C$850,0004 bd3 ba-- sqft9 Inwood Pl, Brampton, ON L6R1T2For Sale

- C$1,199,0005 bd4 ba-- sqft5 Rangeland Rd, Brampton, ON L6R1L4For Sale
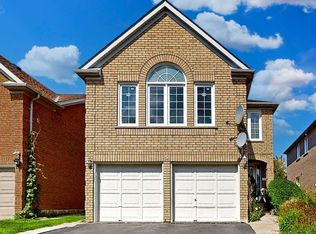
- C$950,0006 bd4 ba-- sqft35 Twisted Oak St, Brampton, ON L6R1T1For Sale
- C$1,149,0005 bd4 ba-- sqft11 Rangeland Rd, Brampton, ON L6R1L4For Sale
- C$1,110,0006 bd4 ba2.4k sqft22 Rangeland Rd, Brampton, ON L6R1L4Sold
- C$689,0004 bd3 ba-- sqft14 Manitou Cres, Brampton, ON L6S2Z8For Sale
Similar homes
- C$989,9004 bd3 ba-- sqft20 Malcolm Cres, Brampton, ON L6S 3C8For Sale
 MLS ID #W13575932, RE/MAX REALTY SERVICES INC.. TRREB
 - C$999,9996 bd4 ba-- sqft22 Marine Dr, Brampton, ON L6R 2H6For Sale
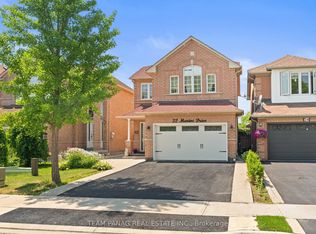 MLS ID #W13575708, TEAM PANAG REAL ESTATE INC.. TRREB
 - C$1,049,0006 bd4 ba-- sqft38 Deerglen Dr, Brampton, ON L6R 1M3For Sale
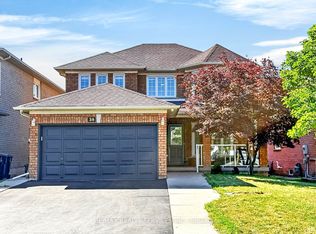 MLS ID #W13567022, RE/MAX REALTY SERVICES INC.. TRREB
 - C$1,036,9997 bd5 ba-- sqft85 Lanewood St, Brampton, ON L6R 1V2For Sale
 MLS ID #W13559270, CENTURY 21 PROPERTY ZONE REALTY INC.. TRREB
 - C$999,9004 bd4 ba-- sqft37 Massey St, Brampton, ON L6S 2V7For SaleMLS ID #W13527706, TORRES, FABIOLA . TRREB
- C$899,9993 bd4 ba-- sqft50 Willow Park Dr, Brampton, ON L6R 2N4For SaleMLS ID #W13570594, GET HOME REALTY INC.. TRREB
- C$945,0004 bd4 ba-- sqft26 Amazon Ct, Brampton, ON L6R 1C7For SaleMLS ID #W13505776, HOMELIFE SUPERSTARS REAL ESTATE LIMITED. TRREB
- C$1,049,0007 bd4 ba-- sqft6 Macdougall Dr, Brampton, ON L6S 3P5For SaleMLS ID #W13555672, ICI SOURCE REAL ASSET SERVICES INC.. TRREB
- C$999,9906 bd3 ba-- sqft4 Manorcrest St, Brampton, ON L6S 2W9For SaleMLS ID #W13552140, RE/MAX REAL ESTATE CENTRE INC.. TRREB
- C$979,9005 bd4 ba-- sqft31 Bobcat St, Brampton, ON L6R 1C8For SaleMLS ID #W13495474, RE/MAX CHAMPIONS REALTY INC.. TRREB
- C$949,0004 bd3 ba-- sqft14 Winterberry Gate, Brampton, ON L6R 2M8For SaleMLS ID #W13530026, ROYAL LEPAGE TERREQUITY REALTY. TRREB
- C$850,0004 bd3 ba-- sqft9 Inwood Pl, Brampton, ON L6R 1T2For SaleMLS ID #W13548448, RE/MAX OPTIMUM REALTY. TRREB
- C$950,0006 bd4 ba-- sqft35 Twisted Oak St, Brampton, ON L6R 1T1For SaleMLS ID #W13506784, RE/MAX REAL ESTATE CENTRE INC.. TRREB
- C$779,9994 bd3 ba-- sqft28 Borden Hill Ct, Brampton, ON L6S 3K7For SaleMLS ID #W13566256, Astra Realty Group. TRREB
- C$899,9004 bd4 ba-- sqft171 Fernforest Dr, Brampton, ON L6R 1L7For SaleMLS ID #W13466712, RE/MAX GOLD REALTY INC.. TRREB
- C$689,0004 bd3 ba-- sqft14 Manitou Cres, Brampton, ON L6S 2Z8For SaleMLS ID #W13557978, HOMELIFE MAPLE LEAF REALTY LTD.. TRREB
- C$934,7774 bd3 ba-- sqft22 Wolverton Cres, Brampton, ON L6S 3L1For SaleMLS ID #W13545200, PIONEER REALTY. TRREB
- C$999,0005 bd4 ba-- sqft86 Checkerberry Cres, Brampton, ON L6R 3P7For SaleMLS ID #W13523910, SWIFT GROUP REALTY LTD.. TRREB
- C$1,075,0004 bd3 ba-- sqft65 Massey St, Brampton, ON L6S 3A3For SaleMLS ID #W13146308, RE/MAX REALTY SERVICES INC.. TRREB
- C$969,9004 bd3 ba-- sqft10 Meadow Bush Ct, Brampton, ON L6S 5B6For SaleMLS ID #W13470770, RE/MAX REALTY SERVICES INC.. TRREB
