Welcome to this beautiful family home offering exceptional privacy with no homes behind! Freshly painted throughout the main and second floors, this maintained home features a spacious kitchen with Stainless steel appliances, granite countertops, a pantry, and a walkout to a gorgeous deck overlooking the fully fenced backyard. Enjoy a cozy family room with a gas fireplace, crown moulding, and the convenience of main floor laundry with inside access to the garage. The spacious primary bedroom includes a walk-in closet and a 4-piece ensuite. The finished basement offers a large recreation room and two additional bedrooms, Large Windows providing plenty of space for extended family or guests. Ideally located close to schools, the hospital, highways, and public transportation. A must-see home!
Under contract
C$1,049,000
38 Deerglen Dr, Brampton, ON L6R 1M3
6beds
4baths
Single Family Residence
Built in ----
5,291 Square Feet Lot
$-- Zestimate®
C$--/sqft
C$-- HOA
What's special
Spacious kitchenStainless steel appliancesGranite countertopsFully fenced backyardCozy family roomGas fireplaceCrown moulding
- 5 days |
- 17 |
- 0 |
Zillow last checked:
Listing updated:
Listed by:
RE/MAX REALTY SERVICES INC.
Source: TRREB,MLS®#: W13567022 Originating MLS®#: Toronto Regional Real Estate Board
Originating MLS®#: Toronto Regional Real Estate BoardFacts & features
Interior
Bedrooms & bathrooms
- Bedrooms: 6
- Bathrooms: 4
Primary bedroom
- Level: Second
- Dimensions: 6.09 x 3.96
Bedroom 2
- Level: Second
- Dimensions: 3.04 x 3.65
Bedroom 3
- Level: Second
- Dimensions: 3.35 x 3.35
Bedroom 4
- Level: Second
- Dimensions: 3.81 x 3.04
Bedroom 5
- Level: Basement
- Dimensions: 5.48 x 3.65
Breakfast
- Level: Main
- Dimensions: 4.87 x 3.35
Dining room
- Level: Main
- Dimensions: 3.96 x 4
Family room
- Level: Main
- Dimensions: 7.31 x 3.04
Kitchen
- Level: Main
- Dimensions: 4.87 x 3.35
Living room
- Level: Main
- Dimensions: 3.96 x 4.5
Recreation
- Level: Basement
- Dimensions: 7.92 x 4.87
Heating
- Forced Air, Gas
Cooling
- Central Air
Features
- None
- Basement: Finished,Separate Entrance
- Has fireplace: Yes
Interior area
- Living area range: 2500-3000 null
Video & virtual tour
Property
Parking
- Total spaces: 6
- Parking features: Garage
- Has garage: Yes
Features
- Stories: 2
- Pool features: None
Lot
- Size: 5,291 Square Feet
Details
- Parcel number: 143080394
Construction
Type & style
- Home type: SingleFamily
- Property subtype: Single Family Residence
Materials
- Brick
- Foundation: Poured Concrete
- Roof: Asphalt Shingle
Utilities & green energy
- Sewer: Sewer
Community & HOA
Location
- Region: Brampton
Financial & listing details
- Annual tax amount: C$7,633
- Date on market: 7/15/2026
RE/MAX REALTY SERVICES INC.
RE/MAX REALTY SERVICES INC.
By pressing Contact Agent, you agree that the real estate professional identified above may call/text you about your search, which may involve use of automated means and pre-recorded/artificial voices. You don't need to consent as a condition of buying any property, goods, or services. Message/data rates may apply. You also agree to our Terms of Use. Zillow does not endorse any real estate professionals. We may share information about your recent and future site activity with your agent to help them understand what you're looking for in a home.
Price history
Price history is unavailable.
Public tax history
Tax history is unavailable.
Climate risks
Neighborhood: Sandringham
Nearby schools
GreatSchools rating
No schools nearby
We couldn't find any schools near this home.
- C$--4 bd5 ba4.3k sqft30 Deerglen Dr, Brampton, ON L6R1M1Off Market
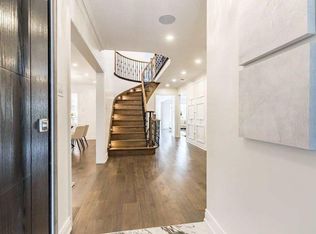
- C$--2 bd1 ba1.8k sqft32 Mapleview Ave, Brampton, ON L6R1M2Off Market
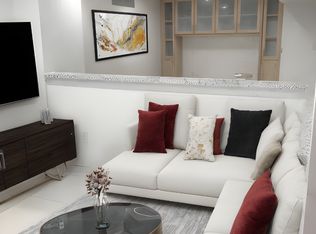
- C$1,017,5005 bd4 ba-- sqft35 Wildberry Cres, Brampton, ON L6R1K1For Sale

- C$1,049,0006 bd4 ba-- sqft52 Buttercup Ln, Brampton, ON L6R1N1For Sale

- C$1,259,0004 bd4 ba-- sqft8 Deerglen Dr, Brampton, ON L6R1M1For Sale
- C$999,9006 bd4 ba-- sqft106 Wildberry Cres, Brampton, ON L6R1J8For Sale
- C$--2 bd1 ba1.2k sqft289 Fernforest Dr #2, Brampton, ON L6R1L9Off Market
- C$--5 bd5 ba-- sqft290 Fernforest Dr, Brampton, ON L6R1B6Off Market
Similar homes
- C$1,099,0006 bd4 ba-- sqft409 Fernforest Dr, Brampton, ON L6R 3B6For Sale
 MLS ID #W13574210, RE/MAX GOLD REALTY INC.. TRREB
 - C$1,049,0006 bd4 ba-- sqft104 Sunny Meadow Blvd, Brampton, ON L6R 1X5For Sale
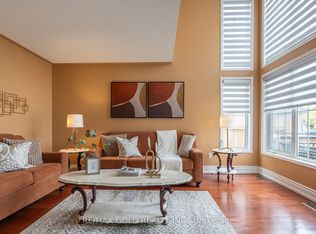 MLS ID #W13542784, RE/MAX GOLD REALTY INC.. TRREB
 - C$999,9996 bd4 ba-- sqft22 Marine Dr, Brampton, ON L6R 2H6For Sale
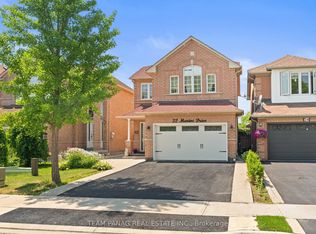 MLS ID #W13575708, TEAM PANAG REAL ESTATE INC.. TRREB
 - C$1,049,0006 bd4 ba-- sqft52 Buttercup Ln, Brampton, ON L6R 1N1For SaleMLS ID #W13249874, iCloud Realty Ltd.. TRREB
- C$1,017,5005 bd4 ba-- sqft35 Wildberry Cres, Brampton, ON L6R 1K1For SaleMLS ID #W13494300, RE/MAX OPTIMUM REALTY. TRREB
- C$1,036,9997 bd5 ba-- sqft85 Lanewood St, Brampton, ON L6R 1V2For SaleMLS ID #W13559270, CENTURY 21 PROPERTY ZONE REALTY INC.. TRREB
- C$999,0004 bd3 ba-- sqft19 Softneedle Ave, Brampton, ON L6R 1K8For SaleMLS ID #W13575394, KELLER WILLIAMS REFERRED URBAN REALTY. TRREB
- C$850,0006 bd3 ba-- sqft95 Bunchberry Way, Brampton, ON L6R 2E8For SaleMLS ID #W13584506, RE/MAX EXCEL REALTY LTD.. TRREB
- C$1,149,0006 bd5 ba-- sqft99 Watsonbrook Dr, Brampton, ON L6R 0R5For SaleMLS ID #W13586094, RE/MAX GOLD REALTY INC.. TRREB
- C$899,9007 bd4 ba-- sqft13 Ribbon Dr, Brampton, ON L6R 1X3For SaleMLS ID #W13565286, RE/MAX REALTY SERVICES INC.. TRREB
- C$1,049,0006 bd4 ba-- sqft17 Dovesong Dr, Brampton, ON L6R 1V9For SaleMLS ID #W13058624, RE/MAX GOLD REALTY INC.. TRREB
- C$999,9006 bd4 ba-- sqft106 Wildberry Cres, Brampton, ON L6R 1J8For SaleMLS ID #W13033142, CENTURY 21 PARAMOUNT REALTY INC.. TRREB
- C$1,199,0006 bd6 ba-- sqft20 Addiscott St, Brampton, ON L6R 0X8For SaleMLS ID #W13583054, HOMELIFE/MIRACLE REALTY LTD. TRREB
- C$899,9993 bd4 ba-- sqft50 Willow Park Dr, Brampton, ON L6R 2N4For SaleMLS ID #W13570594, GET HOME REALTY INC.. TRREB
- C$1,189,0005 bd4 ba-- sqft72 Rainforest Dr, Brampton, ON L6R 1B1For SaleMLS ID #W13538688, RE/MAX GOLD REALTY INC.. TRREB
- C$979,9005 bd4 ba-- sqft31 Bobcat St, Brampton, ON L6R 1C8For SaleMLS ID #W13495474, RE/MAX CHAMPIONS REALTY INC.. TRREB
- C$939,9006 bd4 ba-- sqft50 Jewel Cres, Brampton, ON L6R 2P5For SaleMLS ID #W13481838, RE/MAX EXCELLENCE REAL ESTATE. TRREB
- C$1,229,0006 bd5 ba-- sqft392 Father Tobin Rd, Brampton, ON L6R 0S1For SaleMLS ID #W13568538, HOME VISION REAL ESTATE INC.. TRREB
- C$949,0004 bd3 ba-- sqft14 Winterberry Gate, Brampton, ON L6R 2M8For SaleMLS ID #W13530026, ROYAL LEPAGE TERREQUITY REALTY. TRREB
- C$1,099,9006 bd4 ba-- sqft55 Golden Eagle Rd, Brampton, ON L6R 1Z3For SaleMLS ID #W13134896, RE/MAX REAL ESTATE CENTRE INC.. TRREB
