Absolutely Stunning !! Detached Home In Brampton's most desireable neighbourhood . 4+3 Bedrooms 4 Washrooms ##Finished Basement## Fully Upgraded House ### Smooth Ceiling on Main Floor. Open Concept spacious main floor with Separate Living Area (Can be used as Office) & Dining Area . Family Room with Gas Fireplace. Modern Upgraded Kitchen Features Quartz Counter , Stylish Backsplash & Bright breakfast area with walk out to private yard. Primary Bedroom with 5pc ensuite & big walk in closet. Very Spacious other 3 Bedrooms ###pot light in house ### neutral paint colours ### Laundry on main floor . Total 6 car parking (2 in garage 4 Driveway). Great Location Close to Schools , Parks , Bus stop, Shopping Mall , Brampton Civic Hospital & HWY 410.
For sale
C$899,900
13 Ribbon Dr, Brampton, ON L6R 1X3
7beds
4baths
Single Family Residence
Built in ----
4,385 Square Feet Lot
$-- Zestimate®
C$--/sqft
C$-- HOA
What's special
Finished basementFully upgraded houseDining areaModern upgraded kitchenQuartz counterStylish backsplashPrivate yard
- 1 day |
- 14 |
- 1 |
Zillow last checked:
Listing updated:
Listed by:
RE/MAX REALTY SERVICES INC.
Source: TRREB,MLS®#: W13565286 Originating MLS®#: Toronto Regional Real Estate Board
Originating MLS®#: Toronto Regional Real Estate BoardFacts & features
Interior
Bedrooms & bathrooms
- Bedrooms: 7
- Bathrooms: 4
Bedroom 2
- Level: Second
- Dimensions: 3.1 x 2.8
Bedroom 3
- Level: Second
- Dimensions: 3.1 x 3.1
Bedroom 4
- Level: Second
- Dimensions: 2.19 x 1.85
Breakfast
- Level: Main
- Dimensions: 3.81 x 2.74
Dining room
- Level: Main
- Dimensions: 3.41 x 3.07
Living room
- Level: Main
- Dimensions: 4.2 x 2.47
Living room
- Level: Basement
- Dimensions: 0 x 0
Heating
- Forced Air, Gas
Cooling
- Central Air
Appliances
- Included: Water Heater
Features
- In-Law Suite
- Flooring: Carpet Free
- Basement: Finished
- Has fireplace: Yes
Interior area
- Living area range: 2000-2500 null
Video & virtual tour
Property
Parking
- Total spaces: 6
- Parking features: Private, Garage Door Opener
- Has garage: Yes
Features
- Stories: 2
- Patio & porch: Deck
- Pool features: None
Lot
- Size: 4,385 Square Feet
- Features: Hospital, Lake/Pond, Library, Place Of Worship, Rec./Commun.Centre
Details
- Parcel number: 142231773
Construction
Type & style
- Home type: SingleFamily
- Property subtype: Single Family Residence
Materials
- Brick
- Foundation: Concrete
- Roof: Shingle
Utilities & green energy
- Sewer: Sewer
Community & HOA
Community
- Security: Alarm System, Carbon Monoxide Detector(s)
Location
- Region: Brampton
Financial & listing details
- Annual tax amount: C$7,382
- Date on market: 7/15/2026
RE/MAX REALTY SERVICES INC.
RE/MAX REALTY SERVICES INC.
By pressing Contact Agent, you agree that the real estate professional identified above may call/text you about your search, which may involve use of automated means and pre-recorded/artificial voices. You don't need to consent as a condition of buying any property, goods, or services. Message/data rates may apply. You also agree to our Terms of Use. Zillow does not endorse any real estate professionals. We may share information about your recent and future site activity with your agent to help them understand what you're looking for in a home.
Price history
Price history is unavailable.
Public tax history
Tax history is unavailable.
Climate risks
Neighborhood: Sandringham
Nearby schools
GreatSchools rating
No schools nearby
We couldn't find any schools near this home.
- C$--3 bd4 ba-- sqft164 Cordgrass Cres, Brampton, ON L6R2A1Off Market
- C$1,9502 bd2 ba-- sqft49 Ribbon Dr, Brampton, ON L6R2C5For Rent

- C$1,049,0006 bd4 ba-- sqft104 Sunny Meadow Blvd, Brampton, ON L6R1X5For Sale
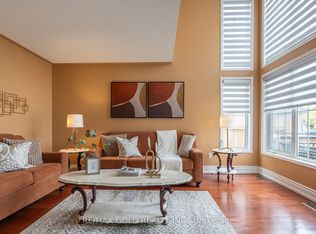
- C$3,0003 bd3 ba-- sqft14 Cordgrass Cres, Brampton, ON L6R1Y4For Rent
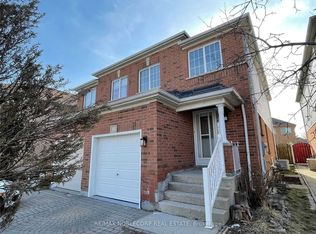
- C$949,9005 bd4 ba-- sqft153 Cordgrass Cres, Brampton, ON L6R2A1For Sale
- C$980,0003 bd4 ba1.7k sqft73 Sunny Meadow Blvd, Brampton, ON L6R1Y7Sold
- C$769,9004 bd4 ba-- sqft7 Sand Cherry Cres, Brampton, ON L6R3A9For Sale
- C$829,0004 bd4 ba-- sqft23 Dusty Star Rd, Brampton, ON L6R1Y5For Sale
Similar homes
- C$979,9994 bd4 ba-- sqft124 Philosophers Trl, Brampton, ON L6S 5C8For Sale
 MLS ID #W13556286, RE/MAX OPTIMUM REALTY. TRREB
 - C$949,0005 bd4 ba-- sqft22 Beresford Cres, Brampton, ON L6P 2M2For Sale
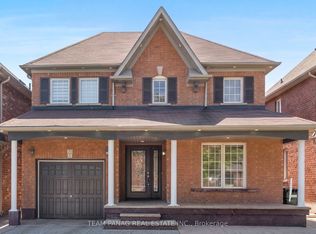 MLS ID #W13566882, TEAM PANAG REAL ESTATE INC.. TRREB
 - C$996,0007 bd5 ba-- sqft23 Wild Indigo Cres, Brampton, ON L6R 2J9For SaleMLS ID #W13489534, RE/MAX GOLD REALTY INC.. TRREB
- C$1,017,5005 bd4 ba-- sqft35 Wildberry Cres, Brampton, ON L6R 1K1For Sale
 MLS ID #W13494300, RE/MAX OPTIMUM REALTY. TRREB
 - C$1,264,8007 bd6 ba-- sqft7 Bettey Rd, Brampton, ON L6P 1S9For SaleMLS ID #W13560544, RE/MAX GOLD REALTY INC.. TRREB
- C$929,9006 bd4 ba-- sqft6 Creekwood Dr, Brampton, ON L7A 1G6For SaleMLS ID #W13488704, RE/MAX REALTY SERVICES INC.. TRREB
- C$879,0005 bd4 ba-- sqft71 Ravenswood Dr, Brampton, ON L6Y 4A1For SaleMLS ID #W13550086, RE/MAX GOLD REALTY INC.. TRREB
- C$899,0006 bd2 ba-- sqft21 Jersey Ave, Brampton, ON L6W 1L5For SaleMLS ID #W13452922, CENTURY 21 ROYALTORS REALTY INC.. TRREB
- C$769,9004 bd3 ba-- sqft94 Bighorn Cres, Brampton, ON L6R 1G7For SaleMLS ID #W13488916, RE/MAX GOLD REALTY INC.. TRREB
- C$989,0004 bd3 ba-- sqft4 Sunnybrook Cres, Brampton, ON L7A 1Y2For SaleMLS ID #W13553322, RE/MAX REALTY SERVICES INC.. TRREB
- C$1,189,0005 bd4 ba-- sqft72 Rainforest Dr, Brampton, ON L6R 1B1For SaleMLS ID #W13538688, RE/MAX GOLD REALTY INC.. TRREB
- C$899,9996 bd4 ba-- sqft26 Tumbleweed Trl, Brampton, ON L6Y 5A1For SaleMLS ID #W13451702, RE/MAX OPTIMUM REALTY. TRREB
- C$759,0005 bd3 ba-- sqft21 Juniper Cres, Brampton, ON L6S 1J9For SaleMLS ID #W13512400, RE/MAX OPTIMUM REALTY. TRREB
- C$869,9004 bd3 ba-- sqft56 Mullis Cres, Brampton, ON L6Y 4T2For SaleMLS ID #W13518044, RE/MAX REALTY SERVICES INC.. TRREB
- C$1,139,0006 bd3 ba-- sqft100 Princeton Ter, Brampton, ON L6S 3S9For SaleMLS ID #W13418724, RE/MAX REALTY SPECIALISTS INC.. TRREB
- C$979,9004 bd4 ba-- sqft16 Lagrotto Rd, Brampton, ON L6V 4S7For SaleMLS ID #W13442724, RE/MAX REALTY SERVICES INC.. TRREB
- C$1,049,8006 bd4 ba-- sqft23 Millsborough Rd, Brampton, ON L6P 2A1For SaleMLS ID #W13497852, RE/MAX GOLD REALTY INC.. TRREB
- C$999,0006 bd4 ba-- sqft41 Brookland Dr, Brampton, ON L6T 2M6For SaleMLS ID #W13458900, RE/MAX GOLD REALTY INC.. TRREB
- C$849,9005 bd3 ba-- sqft105 Skegby Rd, Brampton, ON L6V 2T8For SaleMLS ID #W13411976, RE/MAX GOLD REALTY INC.. TRREB
- C$939,9007 bd5 ba-- sqft19 Copeland Rd, Brampton, ON L6Y 2S5For SaleMLS ID #W13213040, CENTURY 21 PRESIDENT REALTY INC.. TRREB
