Stunning Fully Upgraded Detached Home with Legal-Style In-Law Potential!Welcome to this stunning fully upgraded detached home featuring 4+2 bedrooms, 5 bathrooms, and a grand double-door entry. Freshly painted with oak hardwood floors and LED pot lights throughout, this home offers an open-concept living and dining area, a spacious family room with a double-sided fireplace, and a beautiful white kitchen with ample cabinetry and a breakfast area. The second floor boasts 2 primary bedrooms, 3 full bathrooms, and a luxurious primary suite with a walk-in closet, additional closet, and 5-piece ensuite. The finished basement with a separate entrance includes 2 large bedrooms, a full kitchen with breakfast area, a spacious living room, and a 3-piece bath, offering excellent in-law or income potential. Enjoy a private backyard with fruit trees, fronting onto Batsman Park, and conveniently located within walking distance to Hewson Public School, Lougheed Middle School, and Louise Arbour Secondary School. A must-see family home!
For sale
C$1,229,000
392 Father Tobin Rd, Brampton, ON L6R 0S1
6beds
5baths
Single Family Residence
Built in ----
3,632 Square Feet Lot
$-- Zestimate®
C$--/sqft
C$-- HOA
What's special
Grand double-door entryFreshly paintedOak hardwood floorsLed pot lights throughoutSpacious family roomDouble-sided fireplaceBeautiful white kitchen
- 2 days |
- 6 |
- 1 |
Zillow last checked:
Listing updated:
Listed by:
HOME VISION REAL ESTATE INC.
Source: TRREB,MLS®#: W13568538 Originating MLS®#: Toronto Regional Real Estate Board
Originating MLS®#: Toronto Regional Real Estate BoardFacts & features
Interior
Bedrooms & bathrooms
- Bedrooms: 6
- Bathrooms: 5
Bedroom
- Level: Basement
- Dimensions: 4.8 x 4.42
Bedroom
- Level: Basement
- Dimensions: 4.82 x 4.42
Bedroom 4
- Level: Second
- Dimensions: 3.85 x 3.05
Breakfast
- Level: Main
- Dimensions: 5.19 x 4.76
Dining room
- Level: Main
- Dimensions: 6.1 x 4.42
Family room
- Level: Basement
- Dimensions: 5 x 4.42
Family room
- Level: Main
- Dimensions: 4.76 x 4.27
Kitchen
- Level: Basement
- Dimensions: 4 x 4.62
Kitchen
- Level: Main
- Dimensions: 5.19 x 4.76
Laundry
- Level: Main
- Dimensions: 4.5 x 2
Living room
- Level: Main
- Dimensions: 6.1 x 4.42
Heating
- Forced Air, Gas
Cooling
- Central Air
Features
- In-Law Suite
- Flooring: Carpet Free
- Basement: Apartment,Separate Entrance
- Has fireplace: Yes
- Fireplace features: Natural Gas
Interior area
- Living area range: 2500-3000 null
Video & virtual tour
Property
Parking
- Total spaces: 6
- Parking features: Garage Door Opener
- Has garage: Yes
Features
- Stories: 2
- Pool features: None
- Has view: Yes
- View description: Park/Greenbelt
Lot
- Size: 3,632 Square Feet
- Features: Rectangular Lot
Details
- Parcel number: 142242207
- Other equipment: Ventilation System
Construction
Type & style
- Home type: SingleFamily
- Property subtype: Single Family Residence
Materials
- Brick, Stone
- Foundation: Concrete
- Roof: Asphalt Shingle
Utilities & green energy
- Sewer: Sewer
Community & HOA
Location
- Region: Brampton
Financial & listing details
- Annual tax amount: C$8,911
- Date on market: 7/15/2026
HOME VISION REAL ESTATE INC.
HOME VISION REAL ESTATE INC.
By pressing Contact Agent, you agree that the real estate professional identified above may call/text you about your search, which may involve use of automated means and pre-recorded/artificial voices. You don't need to consent as a condition of buying any property, goods, or services. Message/data rates may apply. You also agree to our Terms of Use. Zillow does not endorse any real estate professionals. We may share information about your recent and future site activity with your agent to help them understand what you're looking for in a home.
Price history
Price history is unavailable.
Public tax history
Tax history is unavailable.
Climate risks
Neighborhood: Sandringham
Nearby schools
GreatSchools rating
No schools nearby
We couldn't find any schools near this home.
- C$1,089,9996 bd5 ba-- sqft30 Cedarsprings Way, Brampton, ON L6R0Y2For Sale
- C$--2 bd1 ba700 sqft3 Torraville St, Brampton, ON L6R0Y5Off Market
- C$--1 bd1 ba800 sqft30 Fairservice Dr #2, Brampton, ON L6R0Y3Off Market

- C$--1 bd1 ba700 sqft495 Fernforest Dr #2, Brampton, ON L6R2V4Off Market
- C$1,9502 bd1 ba-- sqft31 Everingham Cir #BASEMENT, Brampton, ON L6R0R7For Rent
- C$629,9994 bd3 ba-- sqft60 Fairwood Cir #83, Brampton, ON L6R0Y6For Sale
- C$--2 bd1 ba1k sqft60 Fairwood Cir #130, Brampton, ON L6R0Y6Off Market
- C$399,9002 bd1 ba-- sqft60 Fairwood Cir #85, Brampton, ON L6R0Y6For Sale
Similar homes
- C$1,195,0006 bd4 ba-- sqft19 Citronella Ln, Brampton, ON L6R 3E8For Sale
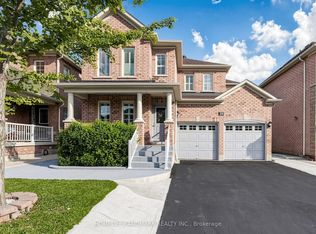 MLS ID #W13571808, HOMELIFE LANDMARK REALTY INC.. TRREB
 - C$1,099,0006 bd4 ba-- sqft409 Fernforest Dr, Brampton, ON L6R 3B6For Sale
 MLS ID #W13574210, RE/MAX GOLD REALTY INC.. TRREB
 - C$1,239,9007 bd5 ba-- sqft66 Puffin Cres, Brampton, ON L6R 4C3For Sale
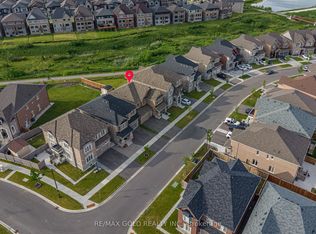 MLS ID #W13552208, RE/MAX GOLD REALTY INC.. TRREB
 - C$1,191,0007 bd4 ba-- sqft39 Kistler St, Brampton, ON L6R 0P9For Sale
 MLS ID #W13554458, HOMELIFE/MIRACLE REALTY LTD. TRREB
 - C$1,099,9005 bd5 ba-- sqft11 Sinatra St, Brampton, ON L6R 4B3For SaleMLS ID #W13571626, RE/MAX GOLD REALTY INC.. TRREB
- C$1,049,0006 bd4 ba-- sqft38 Deerglen Dr, Brampton, ON L6R 1M3For SaleMLS ID #W13567022, RE/MAX REALTY SERVICES INC.. TRREB
- C$955,0006 bd4 ba-- sqft17 Keeleview Cres, Brampton, ON L6R 0H4For SaleMLS ID #W13563250, RIGHT AT HOME REALTY EXCELLENCE. TRREB
- C$995,0006 bd4 ba-- sqft16 Whitford Ct, Brampton, ON L6R 2S2For SaleMLS ID #W13566154, RIGHT AT HOME REALTY EXCELLENCE. TRREB
- C$1,299,9006 bd5 ba-- sqft1 Dolbyhill Dr, Brampton, ON L6R 3V9For SaleMLS ID #W13533922, RE/MAX REALTY SERVICES INC.. TRREB
- C$1,300,0006 bd5 ba2.7k sqft30 Hollybush St, Brampton, ON L6R 1A5For SaleMLS ID #40841222, Garnett Manning, Salesperson, Royal LePage Action Realty. ITSO
- C$1,189,0006 bd5 ba-- sqft9 Gamson Cres, Brampton, ON L6R 0V7For SaleMLS ID #W13277846, HOMELIFE/MIRACLE REALTY LTD. TRREB
- C$1,269,9006 bd4 ba-- sqft18 Hartwell Gate, Brampton, ON L6R 2V3For SaleMLS ID #W13460974, HOMELIFE/MIRACLE REALTY LTD. TRREB
- C$1,160,0005 bd5 ba-- sqft58 Quailvalley Dr, Brampton, ON L6R 0N4For SaleMLS ID #W13518246, RE/MAX REALTY SERVICES INC.. TRREB
- C$1,299,9996 bd4 ba-- sqft29 Dewside Dr, Brampton, ON L6R 3B7For SaleMLS ID #W13500928, ROYAL CANADIAN REALTY. TRREB
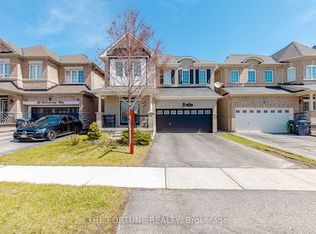
- C$1,089,9996 bd5 ba-- sqft30 Cedarsprings Way, Brampton, ON L6R 0Y2For SaleMLS ID #W13431808, THE FORTUNE REALTY. TRREB
- C$1,189,0005 bd4 ba-- sqft72 Rainforest Dr, Brampton, ON L6R 1B1For SaleMLS ID #W13538688, RE/MAX GOLD REALTY INC.. TRREB
- C$1,399,9994 bd4 ba-- sqft6 Jenwood Cres, Brampton, ON L6R 4C6For SaleMLS ID #W13554294, CENTURY 21 PRESIDENT REALTY INC.. TRREB
- C$1,099,0006 bd5 ba-- sqft81 Abitibi Lake Dr, Brampton, ON L6R 0V8For SaleMLS ID #W13134650, HOMELIFE MAPLE LEAF REALTY LTD.. TRREB
- C$999,9004 bd4 ba-- sqft157 Father Tobin Rd, Brampton, ON L6R 0E3For SaleMLS ID #W13560366, RE/MAX REALTY SERVICES INC.. TRREB
- C$1,300,0005 bd5 ba-- sqft62 Dewside Dr E, Brampton, ON L6R 0X5For SaleMLS ID #W13472506, HOMELIFE G1 REALTY INC.. TRREB
