Welcome to this stunning 3+1 bedroom, 3 washroom townhome offering the perfect blend of comfort, privacy, and convenience in one of Brampton's most sought-after family-friendly communities.Fronting onto beautiful open space with no homes directly in front, this home is flooded with natural light and offers a rare level of privacy-perfect for enjoying peaceful mornings or unwinding in your own outdoor oasis.Thoughtfully designed, the home features spacious living areas, a functional layout, and an additional versatile room ideal for a home office, guest suite, or extra bedroom.Located just minutes from top-rated schools, parks, shopping, restaurants, library, gyms, and transit, this property delivers the lifestyle every modern family is looking for.Whether you're a first-time buyer, growing family, or savvy investor-this is an opportunity you don't want to miss
For sale
C$629,999
60 Fairwood Cir #83, Brampton, ON L6R 0Y6
4beds
3baths
Townhouse
Built in ----
-- sqft lot
$-- Zestimate®
C$--/sqft
C$274/mo HOA
What's special
Flooded with natural lightOutdoor oasisFunctional layout
- 119 days |
- 12 |
- 0 |
Zillow last checked:
Listing updated:
Listed by:
THE CANADIAN HOME REALTY INC.
Source: TRREB,MLS®#: W12945180 Originating MLS®#: Toronto Regional Real Estate Board
Originating MLS®#: Toronto Regional Real Estate BoardFacts & features
Interior
Bedrooms & bathrooms
- Bedrooms: 4
- Bathrooms: 3
Primary bedroom
- Level: Second
- Dimensions: 0 x 0
Bedroom
- Level: Main
- Dimensions: 0 x 0
Bedroom 2
- Level: Second
- Dimensions: 0 x 0
Bedroom 3
- Level: Second
- Dimensions: 0 x 0
Kitchen
- Level: Main
- Dimensions: 0 x 0
Laundry
- Level: Second
- Dimensions: 0 x 0
Living room
- Level: Main
- Dimensions: 0 x 0
Heating
- Forced Air, Gas
Cooling
- Central Air
Appliances
- Included: Water Heater
- Laundry: In-Suite Laundry
Features
- Basement: None
- Has fireplace: Yes
Interior area
- Living area range: 1200-1399 null
Video & virtual tour
Property
Parking
- Total spaces: 1
- Parking features: Private
Features
- Stories: 2
- Exterior features: Open Balcony
Construction
Type & style
- Home type: Townhouse
- Property subtype: Townhouse
Materials
- Brick
Community & HOA
HOA
- Services included: Common Elements Included, Building Insurance Included, Parking Included
- HOA fee: C$274 monthly
- HOA name: PSCC
Location
- Region: Brampton
Financial & listing details
- Annual tax amount: C$4,152
- Date on market: 4/1/2026
THE CANADIAN HOME REALTY INC.
THE CANADIAN HOME REALTY INC.
By pressing Contact Agent, you agree that the real estate professional identified above may call/text you about your search, which may involve use of automated means and pre-recorded/artificial voices. You don't need to consent as a condition of buying any property, goods, or services. Message/data rates may apply. You also agree to our Terms of Use. Zillow does not endorse any real estate professionals. We may share information about your recent and future site activity with your agent to help them understand what you're looking for in a home.
Price history
Price history is unavailable.
Public tax history
Tax history is unavailable.
Climate risks
Neighborhood: Sandringham
Nearby schools
GreatSchools rating
No schools nearby
We couldn't find any schools near this home.
- C$--2 bd1 ba1k sqft60 Fairwood Cir #130, Brampton, ON L6R0Y6Off Market
- C$399,9002 bd1 ba-- sqft60 Fairwood Cir #85, Brampton, ON L6R0Y6For Sale

- C$399,0001 bd1 ba-- sqft60 Fairwood Cir #92, Brampton, ON L6R0Y6For Sale
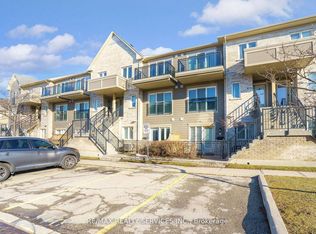
- C$1,9951 bd1 ba-- sqft60 Fairwood Cir UNIT 149, Brampton, ON L6R0Y6For Rent

- C$574,0002 bd2 ba1k sqft60 Fairwood Cir #79, Brampton, ON L6R0Y6Sold
- C$659,0003 bd3 ba-- sqft45 Peach Dr, Brampton, ON L6R0W6For Sale
- C$750,0003 bd3 ba1.4k sqft13 Coolwater Dr, Brampton, ON L6R0X4Sold
- C$--3 bd3 ba1.5k sqft59 Cedarbrook Rd #0, Brampton, ON L6R0W6Off Market
Similar homes
- C$629,9003 bd2 ba-- sqft60 Blue Spruce St, Brampton, ON L6R 1C3For Sale
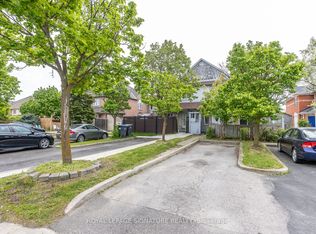 MLS ID #W13187124, ROYAL LEPAGE SIGNATURE REALTY. TRREB
 - C$649,0004 bd2 ba-- sqft2 Clay Brick Ct Unit 19, Brampton, ON L6V 4M7For Sale
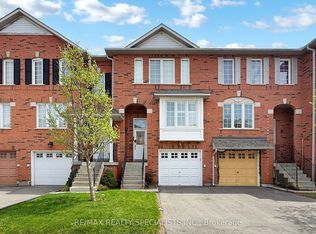 MLS ID #W13424192, RE/MAX REALTY SPECIALISTS INC.. TRREB
 - C$645,0004 bd2 ba-- sqft8 Grantbrook Ct, Brampton, ON L6S 2K8For Sale
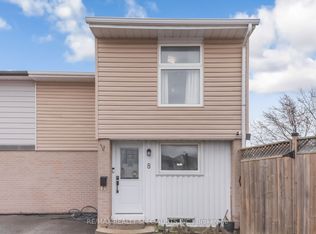 MLS ID #W13059436, RE/MAX REALTY SPECIALISTS INC.. TRREB
 - C$399,9002 bd1 ba-- sqft60 Fairwood Cir #85, Brampton, ON L6R 0Y6For SaleMLS ID #W13167514, TEAM PANAG REAL ESTATE INC.. TRREB
- C$569,0003 bd2 ba-- sqft125 Ashton Cres #125, Brampton, ON L6S 3J9For SaleMLS ID #W13468230, RE/MAX REALTY SERVICES INC.. TRREB
- C$679,0003 bd3 ba-- sqft130 Cutters Cres, Brampton, ON L6Y 4J8For SaleMLS ID #W13599434, RE/MAX REALTY SERVICES INC.. TRREB
- C$514,9024 bd2 ba-- sqft122 Moregate Cres, Brampton, ON L6S 3K9For SaleMLS ID #W13493978, RE/MAX REAL ESTATE CENTRE INC.. TRREB
- C$639,9993 bd3 ba-- sqft36 Spadina Rd #36, Brampton, ON L6X 4X6For SaleMLS ID #W13476408, RE/MAX MILLENNIUM REAL ESTATE. TRREB
- C$579,9024 bd4 ba-- sqft3 Hartnell Sq #2, Brampton, ON L6S 5W7For SaleMLS ID #W13035310, RE/MAX REAL ESTATE CENTRE INC.. TRREB
- C$799,9004 bd4 ba-- sqft94 Earth Star Trl, Brampton, ON L6R 2N7For SaleMLS ID #W13421262, ALLIED INTERNATIONAL REALTY CANADA INC.. TRREB
- C$670,0003 bd2 ba-- sqft7105 Branigan Gate #72, Mississauga, ON L5N 7S2For SaleMLS ID #W13608526, HOMELIFE REGIONAL REALTY LTD.. TRREB
- C$734,9904 bd3 ba-- sqft159 Pressed Brick Dr, Brampton, ON L6V 4K6For SaleMLS ID #W13462738, INTERCITY REALTY INC.. TRREB
- C$629,9004 bd3 ba-- sqft242 John Garland Blvd #2, Toronto, ON M9V 1N8For SaleMLS ID #W13156710, CENTURY 21 PEOPLE`S CHOICE REALTY INC.. TRREB
- C$740,0004 bd4 ba-- sqft18 Silverstream Rd, Brampton, ON L6Z 3W5For SaleMLS ID #W12746492, Royal LePage Credit Valley Real Estate Inc., Brokerage. TRREB
- C$649,0003 bd2 ba-- sqft12 Homer Sq, Brampton, ON L6S 1X9For SaleMLS ID #W13126372, RE/MAX REAL ESTATE CENTRE INC.. TRREB
- C$599,0423 bd2 ba-- sqft42 Corvette Ct, Brampton, ON L7A 2H8For SaleMLS ID #W13478864, ROYAL LEPAGE SIGNATURE REALTY. TRREB
- C$779,9993 bd4 ba-- sqft7 Bamboo Grv, Brampton, ON L6R 0L9For SaleMLS ID #W13207906, ROYAL LEPAGE TERREQUITY REALTY. TRREB
- C$869,0004 bd4 ba-- sqft54 Sahara Trl, Brampton, ON L6R 1P3For SaleMLS ID #W13471070, NEWGEN REALTY EXPERTS. TRREB
- C$869,9005 bd4 ba-- sqft64 Dolphin Song Cres, Brampton, ON L6R 2A7For SaleMLS ID #W13603126, RE/MAX REALTY SPECIALISTS INC.. TRREB
- C$809,0005 bd4 ba-- sqft3 Olde Town Rd, Brampton, ON L6X 4V1For SaleMLS ID #W13616196, ROYAL LEPAGE CERTIFIED REALTY. TRREB
