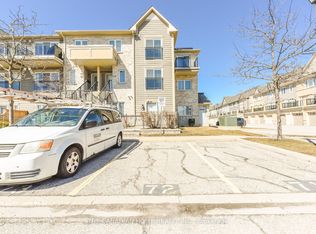
Look no further!! Don't miss this Gem in The Neighbourhood. Location! Location!Welcome to 60Fairwood Circle, Unit 92, a beautifully designed and well-maintained GROUND FLOOR condo that offers the comfort and feel of BUNGALOW-STYLE living with NO stairs to climb-an excellent option for seniors or anyone seeking easy accessibility. This clean and spacious 1-bedroom,1-bath unit features a bright open-concept layout with a generous living and dining area and afunctional kitchen with ample cabinetry. The primary bedroom offers a large window, a closet,and the added convenience of ensuite laundry. Enjoy the benefit of ground-level living with a private patio garden and parking conveniently located right in front of the unit. Ideally situated close to parks, public transit, hospital, schools, shops, restaurants, and two large plazas, with Bramalea Library within walking distance and quick access to Highway 410. Perfectfor seniors, first-time buyers, single professionals, couples, or investors looking for comfort and convenience in a great location.
Under contract
C$399,000
60 Fairwood Cir #92, Brampton, ON L6R 0Y6
1beds
1baths
Townhouse
Built in ----
-- sqft lot
$-- Zestimate®
C$--/sqft
C$232/mo HOA
What's special
- 78 days |
- 20 |
- 0 |
Zillow last checked:
Listing updated:
Listed by:
RE/MAX REALTY SERVICES INC.
Source: TRREB,MLS®#: W13115962 Originating MLS®#: Toronto Regional Real Estate Board
Originating MLS®#: Toronto Regional Real Estate BoardFacts & features
Interior
Bedrooms & bathrooms
- Bedrooms: 1
- Bathrooms: 1
Bedroom
- Level: Main
- Dimensions: 0 x 0
Dining room
- Level: Main
- Dimensions: 0 x 0
Kitchen
- Level: Main
- Dimensions: 0 x 0
Laundry
- Level: Main
- Dimensions: 0 x 0
Living room
- Level: Main
- Dimensions: 0 x 0
Heating
- Forced Air, Gas
Cooling
- Central Air
Appliances
- Laundry: Ensuite
Features
- None, Water Meter
- Basement: None
- Has fireplace: No
Interior area
- Living area range: 500-599 null
Property
Parking
- Total spaces: 1
- Parking features: Private
Features
- Exterior features: Terrace Balcony
Details
- Parcel number: 198870034
Construction
Type & style
- Home type: Townhouse
- Property subtype: Townhouse
Materials
- Brick, Concrete
Community & HOA
HOA
- Services included: CAC Included, Parking Included
- HOA fee: C$232 monthly
- HOA name: PSCC
Location
- Region: Brampton
Financial & listing details
- Annual tax amount: C$2,641
- Date on market: 5/12/2026
RE/MAX REALTY SERVICES INC.
RE/MAX REALTY SERVICES INC.
By pressing Contact Agent, you agree that the real estate professional identified above may call/text you about your search, which may involve use of automated means and pre-recorded/artificial voices. You don't need to consent as a condition of buying any property, goods, or services. Message/data rates may apply. You also agree to our Terms of Use. Zillow does not endorse any real estate professionals. We may share information about your recent and future site activity with your agent to help them understand what you're looking for in a home.
Price history
Price history is unavailable.
Public tax history
Tax history is unavailable.
Climate risks
Neighborhood: Sandringham
Nearby schools
GreatSchools rating
No schools nearby
We couldn't find any schools near this home.
- C$629,9994 bd3 ba-- sqft60 Fairwood Cir #83, Brampton, ON L6R0Y6For Sale
- C$--2 bd1 ba1k sqft60 Fairwood Cir #130, Brampton, ON L6R0Y6Off Market
- C$399,9002 bd1 ba-- sqft60 Fairwood Cir #85, Brampton, ON L6R0Y6For Sale

- C$1,9951 bd1 ba-- sqft60 Fairwood Cir UNIT 149, Brampton, ON L6R0Y6For Rent

- C$574,0002 bd2 ba1k sqft60 Fairwood Cir #79, Brampton, ON L6R0Y6Sold
- C$659,0003 bd3 ba-- sqft45 Peach Dr, Brampton, ON L6R0W6For Sale
- C$750,0003 bd3 ba1.4k sqft13 Coolwater Dr, Brampton, ON L6R0X4Sold
- C$--3 bd3 ba1.5k sqft59 Cedarbrook Rd #0, Brampton, ON L6R0W6Off Market
Similar homes
- C$399,7772 bd1 ba-- sqft18 Knightsbridge Rd #508, Brampton, ON L6T 3X5For Sale
 MLS ID #W13581922, RE/MAX GOLD REALTY INC.. TRREB
 - C$459,0001 bd1 ba-- sqft1 Beckenrose Ct #144, Brampton, ON L6Y 6G2For Sale
 MLS ID #W13613578, EXECUTIVE REAL ESTATE SERVICES LTD.. TRREB
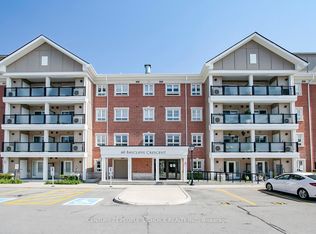
 - C$419,9001 bd1 ba-- sqft60 Baycliffe Cres #402, Brampton, ON L7A 0Z4For Sale
 MLS ID #W13612602, CENTURY 21 PEOPLE`S CHOICE REALTY INC.. TRREB
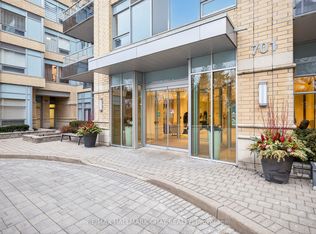
 - C$399,0001 bd1 ba-- sqft701 Sheppard Ave W #108, Toronto, ON M3H 0B2For Sale
 MLS ID #C13610118, RE/MAX HALLMARK CHAY REALTY. TRREB
 - C$429,1002 bd2 ba-- sqft215 Queen St E Unit 1103, Brampton, ON L6W 0A9For SaleMLS ID #W13076748, RE/MAX REALTY SERVICES INC.. TRREB
- C$389,0002 bd1 ba-- sqftCamelot On The Park, Brampton, ON L6Y 4H8For SaleMLS ID #W12943564, ROYAL LEPAGE REAL ESTATE SERVICES LTD.. TRREB
- C$450,0003 bd2 ba-- sqft4 Dayspring Cir #208, Brampton, ON L6P 2Z5For SaleMLS ID #W12858510, RE/MAX WEST REALTY INC.. TRREB
- C$369,0001 bd1 ba-- sqftUPSIDE DOWN CONDOS, Toronto, ON M6H 4K5For SaleMLS ID #W13614182, RE/MAX HALLMARK REALTY LTD.. TRREB
- C$344,9001 bd2 ba-- sqft330 Mill St S #508, Brampton, ON L6Y 3V3For SaleMLS ID #W13500996, RE/MAX REALTY SERVICES INC.. TRREB
- C$464,9992 bd2 ba-- sqft15 Kensington Rd #1112, Brampton, ON L6T 3W2For SaleMLS ID #W13118354, HOMELIFE/MIRACLE REALTY LTD. TRREB
- C$449,0001 bd1 ba-- sqft5101 Dundas St W #810, Toronto, ON M9A 5G8For SaleMLS ID #W13617370, RE/MAX CROSSROADS REALTY INC.. TRREB
- C$449,8004 bd2 ba-- sqft30 Malta Ave #308, Brampton, ON L6Y 4S5For SaleMLS ID #W13542688, RE/MAX REALTY SERVICES INC.. TRREB
- C$489,9992 bd2 ba-- sqft4 Dayspring Cir #203, Brampton, ON L6P 2Z5For SaleMLS ID #W12929020, EXECUTIVE REAL ESTATE SERVICES LTD.. TRREB
- C$499,8003 bd2 ba-- sqft475 Bramalea Rd #117, Brampton, ON L6T 2X3For SaleMLS ID #W12744206, RE/MAX REALTY SERVICES INC.. TRREB
- C$398,8002 bd1 ba-- sqft238 Albion Rd #102, Toronto, ON M9W 6A7For SaleMLS ID #W13568428, HOMELIFE/MIRACLE REALTY LTD. TRREB
- C$380,0002 bd1 ba-- sqft3555 Derry Rd E #712, Mississauga, ON L4T 1B2For SaleMLS ID #W13210706, RE/MAX PREMIER INC.. TRREB
- C$472,0003 bd2 ba-- sqft234 Albion Rd #Penthouse 10, Toronto, ON M9W 6A5For SaleMLS ID #W13614056, RE/MAX WEST REALTY INC.. TRREB
- C$397,9992 bd2 ba-- sqft35 Trailwood Dr #1911, Mississauga, ON L4Z 3L6For SaleMLS ID #W13565644, RE/MAX GOLD REALTY INC.. TRREB
- C$349,0001 bd1 ba-- sqft9 Windermere Ave #79, Toronto, ON M6S 5A4For SaleMLS ID #W13597152, RE/MAX ABOUTOWNE REALTY CORP.. TRREB
- C$395,0003 bd2 ba-- sqft1881 Jane St #303, Toronto, ON M9N 3S7For SaleMLS ID #W13573608, RE/MAX PARAMOUNT REALTY. TRREB
