Welcome to 60 Fairwood Circle*Unit 79*Stunning and updated 2 bedroom stacked townhome for sale in Brampton [Bramalea/North of Sandalwood& south of Father Tobin Road]*Upper level*Open concept*1,029 sf*Meticulously maintained*Original owners*1st time on the market*All laminate & ceramic floors throughout*Great for 1st time home buyers, young professionals, investment or downsizing*As you enter there is a welcoming foyer with mirrored closet doors*The bright and spacious great room is perfect for entertaining offering a Juliette balcony, ceiling fan and overlooks the chef inspired kitchen*The kitchen offers all stainless steel appliances, quartz countertops and ample cupboard space*There is also a convenient powder room, utility room and storage cubby on the same floor*The 2nd floor has a well appointed Primary bedroom with mirrored closet doors, and a walk-out to a sunny, private balcony, a spacious 2nd bedroom with mirrored closets, 4 piece bathroom, laundry room, and a huge linen closet*Well managed complex with low maintenance fees*Lots of visitor parking*Close to highway 410 and 407, Brampton Civic hospital, Trinity Commons, Bramalea City Centre, Fortinos, Sobeys, Freshco, and transit* Please view the virtual tour and floor plans*
Sold for $574,000
C$574,000
60 Fairwood Cir #79, Brampton, ON L6R 0Y6
2beds
1,029sqft
Row/Townhouse, Residential, Townhouse, Condominium
Built in ----
-- sqft lot
$-- Zestimate®
C$558/sqft
C$2,633 Estimated rent
Home value
Not available
Estimated sales range
Not available
Not available
Owner options
List your home for rent
C$2,633/mo
Rent Zestimate®
Find your next renter with Zillow Rental Manager. Plus, with online applications, you can quickly screen prospective tenants – for free.
C$2,633/mo
Rent Zestimate®
Refinance and save
C$2,660/mo
Est. payment
Refinancing to a lower rate could help reduce your monthly payments and save thousands over the life of the loan.
C$2,660/mo
Est. payment
Explore your selling options
Work with a Zillow partner agent
Leverage their expertise and Zillow's premium Showcase listings to get your home seen by more buyers.
Get startedList with your own agent
Get your home in front of millions of buyers by listing it on Zillow.
Learn how to do itSell it yourself
Take full control of how buyers see your home on Zillow by listing For Sale by Owner (FSBO).
List your homeWhat's special
Zillow last checked:
Listing updated:
Listed by:
Bruno Caldarelli, Broker of Record,
Key Realty Connections Inc.
Source: ITSO,MLS®#: 40746272Originating MLS®#: Cornerstone Association of REALTORS®
Facts & features
Interior
Bedrooms & bathrooms
- Bedrooms: 2
- Bathrooms: 2
- Full bathrooms: 1
- 1/2 bathrooms: 1
- Main level bathrooms: 1
Other
- Description: Laminate floors, mirrored closet, walk-out to sunny, private balcony
- Level: Second
Bedroom
- Description: Laminate floors, mirrored closet
- Level: Second
Bathroom
- Description: Ceramic Floor, 2 piece bathroom
- Features: 2-Piece
- Level: Main
Bathroom
- Description: Ceramic floors, 4 piece bathroom
- Features: 4-Piece
- Level: Second
Foyer
- Description: Ceramic floors, mirrored closet
- Level: Main
Great room
- Description: Laminate floors, Juliette balcony, ceiling fan
- Level: Main
Kitchen
- Level: Main
Laundry
- Description: Ceramic floors, stacked washer and dryer
- Level: Second
Utility room
- Level: Main
Heating
- Forced Air
Cooling
- Central Air
Appliances
- Included: Built-in Microwave, Dishwasher, Dryer, Refrigerator, Stove, Washer
- Laundry: Laundry Closet
Features
- None
- Windows: Window Coverings
- Basement: None
- Has fireplace: No
Interior area
- Total structure area: 1,029
- Total interior livable area: 1,029 sqft
- Finished area above ground: 1,029
Property
Parking
- Total spaces: 1
- Parking features: Outside/Surface/Open
- Details: Assigned Space: 76
Features
- Patio & porch: Juliette, Open
- Frontage type: South
Lot
- Features: Urban, Hospital, Public Transit, Shopping Nearby
Details
- Parcel number: 198870196
- Zoning: A1
Construction
Type & style
- Home type: Townhouse
- Architectural style: Stacked Townhouse
- Property subtype: Row/Townhouse, Residential, Townhouse, Condominium
- Attached to another structure: Yes
Materials
- Brick Veneer, Stucco
- Roof: Asphalt Shing
Condition
- 6-15 Years
- New construction: No
Utilities & green energy
- Sewer: Sewer (Municipal)
- Water: Municipal
Community & HOA
HOA
- Has HOA: Yes
- Amenities included: Playground, Parking
- Services included: Snow Removal, Lawn Maintenance, Common Areas
- HOA fee: C$234 monthly
- Second HOA fee: C$234 monthly
Location
- Region: Brampton
Financial & listing details
- Price per square foot: C$558/sqft
- Annual tax amount: C$3,199
- Date on market: 7/3/2025
- Inclusions: Built-in Microwave, Dishwasher, Dryer, Refrigerator, Stove, Washer, Window Coverings, All Custom Window Coverings*upgraded [light Fixtures, Light Switches & Plugs]*nest Thermostat*stainless Steel Fridge, Stove*built-In Dishwasher*built In Microwave*washer & Dryer*new Roof [2025]*new Reliance Combo Boiler [2025]*1 Surface Parking Spot*
- Exclusions: Exclude All Televisions And Wall Mount Brackets
Price history
| Date | Event | Price |
|---|---|---|
| 9/25/2025 | Sold | C$574,000C$558/sqft |
Source: ITSO #40746272 Report a problem | ||
Public tax history
Tax history is unavailable.
Neighborhood: Sandringham
Nearby homes
- C$1,9951 bd1 ba-- sqft60 Fairwood Cir UNIT 149, Brampton, ON L6R0Y6For Rent

- C$629,9994 bd3 ba-- sqft60 Fairwood Cir #83, Brampton, ON L6R0Y6For Sale
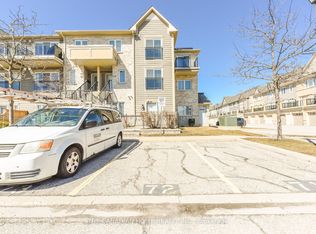
- C$--2 bd1 ba1k sqft60 Fairwood Cir #130, Brampton, ON L6R0Y6Off Market
- C$399,9002 bd1 ba-- sqft60 Fairwood Cir #85, Brampton, ON L6R0Y6For Sale

- C$399,0001 bd1 ba-- sqft60 Fairwood Cir #92, Brampton, ON L6R0Y6For Sale
- C$659,0003 bd3 ba-- sqft45 Peach Dr, Brampton, ON L6R0W6For Sale
- C$--3 bd3 ba1.5k sqft59 Cedarbrook Rd #0, Brampton, ON L6R0W6Off Market
- $--3 bd3 ba2.6k sqftL6 R & R, Glennallen, AK 99588Off Market
Nearby schools
GreatSchools rating
No schools nearby
We couldn't find any schools near this home.
- Ontario
- Peel Regional Municipality
- Brampton
- L6R 0Y6
- Sandringham
- 60 Fairwood Cir Unit 79
Nearby cities
Nearby neighborhoods
Nearby zip codes
Other Brampton Topics
