Welcome to this spacious and beautifully maintained 6-bedroom home in Brampton’s highly sought-after Sandringham-Wellington community. Offering 2,700 sq. ft. above grade plus a fully finished 1,200 sq. ft. basement. This home provides over 3,900 sq. ft. of finished living space for growing and multi-generational families. Featuring 4 full bathrooms and 1 powder room, this thoughtfully designed home includes two primary bedrooms, each with its own private ensuite (one includes jetted Jacuzzi tub), plus an additional full bathroom on the second floor. A versatile main-floor den can serve as a home office, study, or bedroom for seniors and guests. The huge finished basement includes a 3-piece bathroom and offers excellent potential for a future legal in-law suite. Recent upgrades include modern kitchen with quartz countertops, newer windows with custom-made manual and remote control zebra blinds in living, family and primary bedrooms, new garage doors, new furnace, new central air conditioning, and upgraded hardwood flooring in the primary bedroom, den, living, dining and family rooms. This comfortable home comes with TWO FIRE PLACES. One is located in the family room and the other in the basement. The expansive basement offers excellent potential to be converted into a three-bedroom secondary suite, providing an opportunity for additional rental income, multigenerational living, or comfortable accommodations for extended family. Ideally located close to schools, parks, shopping, transit, places of worship, and major highways, this exceptional home combines space, comfort, flexibility, and convenience in one of Brampton’s most desirable neighbourhoods.
For sale
C$1,279,995
30 Hollybush St, Brampton, ON L6R 1A5
6beds
2,715sqft
Single Family Residence, Residential
Built in ----
4,507 Square Feet Lot
$-- Zestimate®
C$471/sqft
C$-- HOA
What's special
Versatile main-floor denNew garage doors
- 16 days |
- 18 |
- 0 |
Zillow last checked:
Listing updated:
Listed by:
Garnett Manning, Salesperson,
Royal LePage Action Realty
Source: ITSO,MLS®#: 40841222Originating MLS®#: Brantford Regional Real Estate Association Inc.
Facts & features
Interior
Bedrooms & bathrooms
- Bedrooms: 6
- Bathrooms: 5
- Full bathrooms: 4
- 1/2 bathrooms: 1
- Main level bathrooms: 1
- Main level bedrooms: 1
Bedroom
- Features: Hardwood Floor
- Level: Main
Other
- Features: 5+ Piece, Double Vanity, Ensuite, Hardwood Floor, Jetted Bathtub, Walk-in Closet
- Level: Second
Other
- Features: 4-Piece, Ensuite, Hardwood Floor
- Level: Second
Bedroom
- Description: Includes ceiling fan
- Features: Hardwood Floor
- Level: Second
Bedroom
- Description: Includes ceiling fan
- Features: Hardwood Floor
- Level: Second
Bedroom
- Description: Includes ceiling fan
- Features: Hardwood Floor
- Level: Second
Bathroom
- Features: 2-Piece, Tile Floors
- Level: Main
Bathroom
- Features: 5+ Piece, Double Vanity, Jetted Bathtub
- Level: Second
Bathroom
- Features: 5+ Piece, Double Vanity, Tile Floors
- Level: Second
Bathroom
- Features: 5+ Piece, Double Vanity, Tile Floors
- Level: Second
Bathroom
- Features: 3-Piece, Tile Floors
- Level: Basement
Dining room
- Features: Coffered Ceiling(s), Hardwood Floor
- Level: Main
Family room
- Features: Fireplace, Hardwood Floor
- Level: Main
Kitchen
- Description: Quartz counter tops and desk top; fully tiled ceramic backsplash;
- Features: Double Vanity, Pantry, Sliding Doors, Tile Floors
- Level: Main
Living room
- Features: Hardwood Floor, Open Concept
- Level: Main
Other
- Description: Open concept space: three entertainment areas; pantry with shelving and large refrigerator; storage area with shelving; small ceramic tiled area good for gym space
- Features: Broadloom, Finished, Fireplace
- Level: Basement
Heating
- Forced Air, Natural Gas
Cooling
- Central Air
Appliances
- Included: Water Heater, Dishwasher, Dryer, Gas Stove, Microwave, Refrigerator, Stove, Washer
- Laundry: Main Level, Sink
Features
- Central Vacuum, Ceiling Fan(s), In-law Capability, Water Meter
- Windows: Window Coverings
- Basement: Full,Finished
- Has fireplace: Yes
- Fireplace features: Family Room, Recreation Room
Interior area
- Total structure area: 3,915
- Total interior livable area: 2,715 sqft
- Finished area above ground: 2,715
- Finished area below ground: 1,200
Property
Parking
- Total spaces: 4
- Parking features: Attached Garage, Garage Door Opener, Private Drive Double Wide
- Attached garage spaces: 2
- Uncovered spaces: 2
Features
- Stories: 2
- Waterfront features: Lake/Pond
- Frontage type: North
- Frontage length: 41.01
Lot
- Size: 4,507 Square Feet
- Dimensions: 41.01 x 109.91
- Features: Urban, Arts Centre, Business Centre, Dog Park, Near Golf Course, Hospital, Library, Major Highway, Park, Place of Worship, Playground Nearby, Public Parking, Public Transit, Quiet Area, Rec./Community Centre, School Bus Route, Schools, Shopping Nearby, Trails
Details
- Parcel number: 143030257
- Zoning: R1C
Construction
Type & style
- Home type: SingleFamily
- Property subtype: Single Family Residence, Residential
Materials
- Brick
- Foundation: Poured Concrete
- Roof: Asphalt Shing
Condition
- 31-50 Years
- New construction: No
Utilities & green energy
- Sewer: Sewer (Municipal)
- Water: Municipal
Community & HOA
Community
- Security: Smoke Detector, Security System, Smoke Detector(s)
Location
- Region: Brampton
Financial & listing details
- Price per square foot: C$471/sqft
- Annual tax amount: C$6,585
- Date on market: 7/8/2026
- Inclusions: Central Vac, Dishwasher, Dryer, Garage Door Opener, Gas Stove, Microwave, Refrigerator, Smoke Detector, Stove, Washer, Window Coverings, Large Refrigerator In The Basement
- Exclusions: Chest Freezer In Basement, Microwave In Basement, Wall Mounts And Wall Mounted Tvs In Primary Bedroom And Basement, Wall Mounted Bookcases On Second Floor And In Basement, Display Cabinets In Basement
Garnett Manning, Salesperson
Garnett Manning, Salesperson
(519) 753-7311
By pressing Contact Agent, you agree that the real estate professional identified above may call/text you about your search, which may involve use of automated means and pre-recorded/artificial voices. You don't need to consent as a condition of buying any property, goods, or services. Message/data rates may apply. You also agree to our Terms of Use. Zillow does not endorse any real estate professionals. We may share information about your recent and future site activity with your agent to help them understand what you're looking for in a home.
Price history
| Date | Event | Price |
|---|---|---|
| 7/22/2026 | Price change | C$1,279,995-1.5%C$471/sqft |
Source: ITSO #40841222 Report a problem | ||
| 7/8/2026 | Listed for sale | C$1,300,000C$479/sqft |
Source: ITSO #40841222 Report a problem | ||
Public tax history
Tax history is unavailable.
Climate risks
Neighborhood: Sandringham
Nearby schools
GreatSchools rating
No schools nearby
We couldn't find any schools near this home.
- C$--4 bd2 ba1.5k sqft35 Red Cedar Cres #2, Brampton, ON L6R1A7Off Market
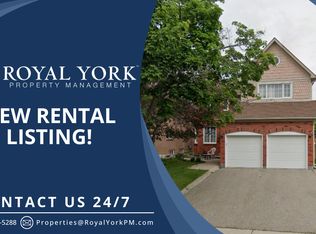
- C$899,9005 bd4 ba-- sqft172 Rainforest Dr N, Brampton, ON L6R1A4For Sale

- C$--2 bd1 ba1k sqft32 Giza Cres, Brampton, ON L6R2R3Off Market
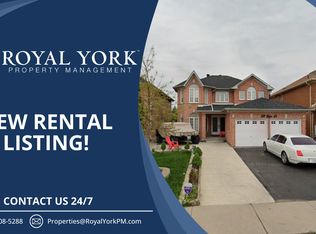
- C$999,9006 bd4 ba-- sqft106 Wildberry Cres, Brampton, ON L6R1J8For Sale

- C$939,9006 bd4 ba-- sqft50 Jewel Cres, Brampton, ON L6R2P5For Sale
- C$1,189,0005 bd4 ba-- sqft72 Rainforest Dr, Brampton, ON L6R1B1For Sale
- C$1,259,0004 bd4 ba-- sqft8 Deerglen Dr, Brampton, ON L6R1M1For Sale
- C$--5 bd5 ba-- sqft290 Fernforest Dr, Brampton, ON L6R1B6Off Market
Similar homes
- C$1,349,8996 bd4 ba3k sqft37 Denim Dr, Brampton, ON L6P 2R3For Sale
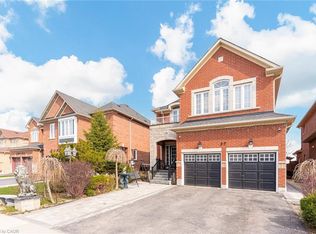 MLS ID #40850252, Dave Merat, Salesperson, ROYAL LEPAGE FLOWER CITY REALTY. ITSO
 - C$1,050,0005 bd4 ba2.5k sqft8 Cochrane Ave, Brampton, ON L6Z 4J4For Sale
 MLS ID #40843314, Christy Lee D Oliveira, Broker Manager, REVEL Realty Inc. ITSO
 - C$1,229,9005 bd5 ba2.7k sqft34 Forsyth Cres, Halton Hills, ON L7G 6G3For Sale
 MLS ID #40849428, Jessica Magill, Salesperson, SOLID ROCK REALTY. ITSO
 - C$1,349,9006 bd4 ba2.1k sqft3332 Testimony Sq, Mississauga, ON L5B 3G2For Sale
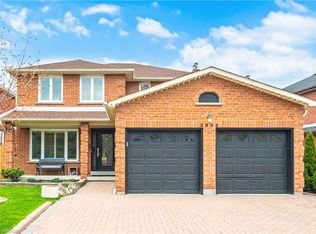 MLS ID #40850634, Jason Tome, Salesperson, RE/MAX Escarpment Realty Inc.. ITSO
 - C$1,229,0005 bd4 ba1.9k sqft7076 Gillespie Ln, Mississauga, ON L5W 1E8For SaleMLS ID #40849342, Grant Gilmour, Salesperson, RE/MAX Realty Specialists Inc.. ITSO
- C$1,049,0006 bd4 ba2.3k sqft31 Castlehill Rd, Brampton, ON L6X 4E3For SaleMLS ID #40839441, Bryan Jaskolka, Salesperson, CMI REAL ESTATE INC. ITSO
- C$1,375,0004 bd5 ba2.4k sqft6769 Gracefield Dr, Mississauga, ON L5N 6T5For SaleMLS ID #40849714, Aaron Fierling, Salesperson, Flux Realty. ITSO
- C$1,365,9006 bd4 ba2.5k sqft17 Eaton St, Halton Hills, ON L7G 5L4For SaleMLS ID #40845858, David Ryan Nakkila, Salesperson, Right at Home Realty. ITSO
- C$1,787,0005 bd4 ba2.6k sqft161 Confederation St, Halton Hills, ON L7G 4S8For SaleMLS ID #40850666, Matthew Haines, Salesperson, Royal LePage Meadowtowne Realty. ITSO
- C$1,395,0006 bd4 ba2.5k sqft7287 Waldorf Way, Mississauga, ON L5N 7P7For SaleMLS ID #40843225, Anton Dzeko, Salesperson, GLOBALMARK REALTY INC. ITSO
- C$1,265,0005 bd4 ba2.6k sqft28 Browns Cres, Halton Hills, ON L7J 3A4For SaleMLS ID #40846261, Lisa Hartsink, Broker of Record, Coldwell Banker Elevate Realty, Brokerage. ITSO
- C$1,349,9006 bd4 ba2.3k sqft4315 Credit Pointe Dr, Mississauga, ON L5M 3J8For SaleMLS ID #40843865, Christy Lee D Oliveira, Broker Manager, REVEL Realty Inc. ITSO
- C$1,249,9004 bd2 ba1.6k sqft9409 8th Line, Halton Hills, ON L7G 4S5For SaleMLS ID #40840933, Darren John Morris, Salesperson, RE/MAX Real Estate Centre Inc.. ITSO
- C$1,275,0005 bd5 ba2.4k sqft1021 Hemstreet Cres, Milton, ON L9T 6S2For SaleMLS ID #40834821, Jasmina Topuz, Salesperson, Right at Home Realty. ITSO
- C$1,099,0003 bd4 ba2k sqft10 Klemscott Rd, Brampton, ON L7A 0P5For SaleMLS ID #40839689, Mike Desormeaux, Salesperson, Rock Star Real Estate Inc.. ITSO
- C$1,298,0005 bd5 ba2k sqft6144 10th Line W, Mississauga, ON L5N 5S7For SaleMLS ID #40839399, Jeff Ham, Salesperson, REVEL Realty Inc. ITSO
- C$899,0003 bd2 ba1.4k sqft37 Blackthorn Ln, Brampton, ON L6V 3K7For SaleMLS ID #40846195, Kiran Kumar, Salesperson, HOMELIFE MIRACLE REALTY LTD. ITSO
- C$1,425,9996 bd4 ba2.4k sqft6466 Lisgar Dr, Mississauga, ON L5N 6X3For SaleMLS ID #40827453, Erin Holowach, Salesperson, ComFree. ITSO
- C$1,749,9996 bd4 ba4k sqft35 Gordon Randle Dr, Brampton, ON L6P 4G8For SaleMLS ID #40840975, Dave Merat, Salesperson, ROYAL LEPAGE FLOWER CITY REALTY. ITSO
- C$1,099,9996 bd4 ba1.8k sqft911 Golden Farmer Way, Mississauga, ON L5W 1A8For SaleMLS ID #40847341, Syed Rizvi, Broker, Re/Max GOLD REALTY INC. ITSO
