Welcome to 172 Rainforest Dr! This turn-key, bright & spacious home is nestled in Brampton's highly desirable Sandringham-Wellington community. Capitalizing on thousands spent in premium 2025/2026 renovations, this property features a freshly painted modern interior illuminated by extensive pot lights. Upgrades include a stunning new grand main door, new elegant piano-style stairs, and upgraded quartz countertops with a matching quartz backsplash. Practically all windows and doors have been updated. Chef's kitchen features a brand new dishwasher and large sink. Brand new washer & dryer set and a new functional laundry sink. The fully finished basement with separate private entrance features an upgraded kitchen countertop, laminate flooring, massive bedroom, living room, and a 4pc bath with brand new toilets for the whole house perfect for an income-generating rental suite or in-laws. Shared or isolated dual-access laundry layout. High-voltage line present for future EV charging hookup (buyer to complete final installation/ESA certification). Close to Trinity Common, Chalo FreshCo, Hwy 410 school & Brampton Civic Hospital.
For sale
C$899,900
172 Rainforest Dr N, Brampton, ON L6R 1A4
5beds
4baths
Single Family Residence
Built in ----
2,928 Square Feet Lot
$-- Zestimate®
C$--/sqft
C$-- HOA
What's special
Freshly painted modern interiorExtensive pot lightsNew elegant piano-style stairsNew functional laundry sink
- 48 days |
- 12 |
- 0 |
Zillow last checked:
Listing updated:
Listed by:
HOMELIFE SUPERSTARS REAL ESTATE LIMITED
Source: TRREB,MLS®#: W13214120 Originating MLS®#: Toronto Regional Real Estate Board
Originating MLS®#: Toronto Regional Real Estate BoardFacts & features
Interior
Bedrooms & bathrooms
- Bedrooms: 5
- Bathrooms: 4
Primary bedroom
- Level: Second
- Dimensions: 5.98 x 2.93
Bedroom
- Level: Basement
- Dimensions: 0 x 0
Bedroom 2
- Level: Second
- Dimensions: 4.45 x 2.93
Bedroom 3
- Level: Second
- Dimensions: 3.05 x 2.93
Bedroom 4
- Level: Second
- Dimensions: 3.97 x 2.93
Breakfast
- Level: Ground
- Dimensions: 2.13 x 2.13
Dining room
- Level: Ground
- Dimensions: 6.4 x 3.54
Family room
- Level: Ground
- Dimensions: 4.15 x 3.78
Kitchen
- Level: Ground
- Dimensions: 3.23 x 3.05
Living room
- Level: Ground
- Dimensions: 6.4 x 3.54
Living room
- Level: Basement
- Dimensions: 0 x 0
Heating
- Forced Air, Gas
Cooling
- Central Air
Features
- Basement: Finished
- Has fireplace: No
Interior area
- Living area range: 1500-2000 null
Property
Parking
- Total spaces: 5
- Parking features: Private, Garage Door Opener
- Has garage: Yes
Features
- Stories: 2
- Pool features: None
Lot
- Size: 2,928 Square Feet
Details
- Parcel number: 143030074
Construction
Type & style
- Home type: SingleFamily
- Property subtype: Single Family Residence
Materials
- Brick
- Foundation: Unknown
- Roof: Shingle
Utilities & green energy
- Sewer: Sewer
Community & HOA
Location
- Region: Brampton
Financial & listing details
- Annual tax amount: C$4,915
- Date on market: 5/29/2026
HOMELIFE SUPERSTARS REAL ESTATE LIMITED
HOMELIFE SUPERSTARS REAL ESTATE LIMITED
By pressing Contact Agent, you agree that the real estate professional identified above may call/text you about your search, which may involve use of automated means and pre-recorded/artificial voices. You don't need to consent as a condition of buying any property, goods, or services. Message/data rates may apply. You also agree to our Terms of Use. Zillow does not endorse any real estate professionals. We may share information about your recent and future site activity with your agent to help them understand what you're looking for in a home.
Price history
Price history is unavailable.
Public tax history
Tax history is unavailable.
Climate risks
Neighborhood: Sandringham
Nearby schools
GreatSchools rating
No schools nearby
We couldn't find any schools near this home.
- C$--2 bd1 ba1k sqft32 Giza Cres, Brampton, ON L6R2R3Off Market
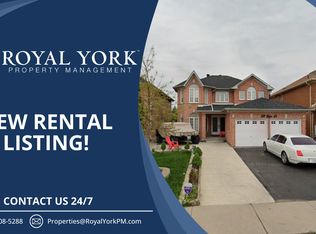
- C$1,300,0006 bd5 ba2.7k sqft30 Hollybush St, Brampton, ON L6R1A5For Sale
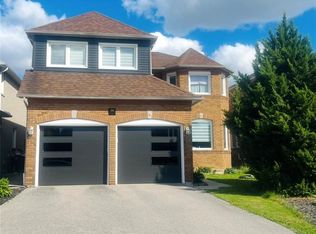
- C$--4 bd2 ba1.5k sqft35 Red Cedar Cres #2, Brampton, ON L6R1A7Off Market
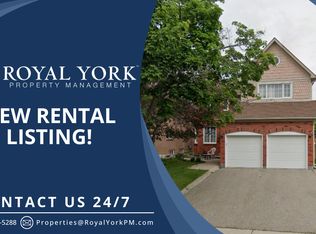
- C$939,9006 bd4 ba-- sqft50 Jewel Cres, Brampton, ON L6R2P5For Sale

- C$--2 bd1 ba1k sqft41 Kalahari Rd #2, Brampton, ON L6R2R1Off Market
- C$1,148,8005 bd4 ba-- sqft9 Siesta Ct, Brampton, ON L6R1P2For Sale
- C$999,9006 bd4 ba-- sqft106 Wildberry Cres, Brampton, ON L6R1J8For Sale
- C$775,0003 bd3 ba-- sqft23 Arabia Gate, Brampton, ON L6R2N9For Sale
Similar homes
- C$889,0005 bd2 ba-- sqft28 Royal Salisbury Way, Brampton, ON L6V 3J6For Sale
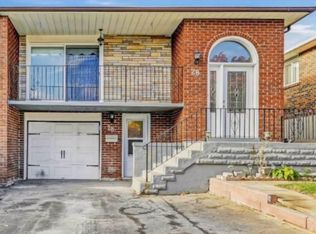 MLS ID #W13218532, NEWGEN REALTY EXPERTS. TRREB
 - C$898,0004 bd4 ba-- sqft4 Joshua Ct, Brampton, ON L6S 3W4For Sale
 MLS ID #W12825422, INTERNATIONAL REALTY FIRM, INC.. TRREB
 - C$848,4004 bd4 ba-- sqft63 Clover Bloom Rd, Brampton, ON L6R 1S4For Sale
 MLS ID #W12723768, YOUR HOME SOLD GUARANTEED REALTY INTERCITY PLUS INC.. TRREB
 - C$799,0003 bd2 ba-- sqft41 Winterfold Dr, Brampton, ON L6V 3S8For Sale
 MLS ID #W13561614, RE/MAX WEST REALTY INC.. TRREB
 - C$949,9996 bd3 ba-- sqft42 Royal Salisbury Way, Brampton, ON L6V 3J6For SaleMLS ID #W13131204, HOMELIFE SILVERCITY REALTY INC.. TRREB
- C$999,0005 bd3 ba-- sqft37 S Sewells Ln, Brampton, ON L7A 2Z9For SaleMLS ID #W13568348, ZOLO REALTY. TRREB
- C$869,9995 bd4 ba-- sqft49 Tiller Trl, Brampton, ON L6X 4R6For SaleMLS ID #W13463374, Royal LePage Real Estate Associates. TRREB
- C$809,0005 bd4 ba-- sqft13 Greenhills Sq, Brampton, ON L6S 2J4For SaleMLS ID #W13470866, ROYAL LEPAGE CERTIFIED REALTY. TRREB
- C$900,0004 bd3 ba-- sqft67 Folgate Cres, Brampton, ON L6R 4A7For SaleMLS ID #W12988520, HOMELIFE MAPLE LEAF REALTY LTD.. TRREB
- C$847,6004 bd2 ba-- sqft22 Beechwood Cres, Brampton, ON L6T 1Y1For SaleMLS ID #W13522518, RE/MAX REALTY SPECIALISTS INC.. TRREB
- C$1,300,0005 bd5 ba-- sqft62 Dewside Dr E, Brampton, ON L6R 0X5For SaleMLS ID #W13472506, HOMELIFE G1 REALTY INC.. TRREB
- C$849,0004 bd4 ba-- sqft49 Hood Cres, Brampton, ON L6Y 4S7For SaleMLS ID #W13249970, RE/MAX IMPACT REALTY. TRREB
- C$1,013,5005 bd4 ba-- sqft27 Savita Rd, Brampton, ON L7A 3V1For SaleMLS ID #W13453524, CHOICE HOMES REALTY INC.. TRREB
- C$829,0003 bd4 ba-- sqft31 Davenfield Cir, Brampton, ON L6P 4M2For SaleMLS ID #W13573682, RE/MAX ULTIMATE REALTY INC.. TRREB
- C$999,0005 bd4 ba-- sqft5 Merrybrook Trl, Brampton, ON L7A 4W2For SaleMLS ID #W13535422, SUMMIT REALTY EXPERTS INC.. TRREB
- C$939,0004 bd4 ba-- sqft84 Tideland Dr, Brampton, ON L7A 2W1For SaleMLS ID #W13043528, CENTURY 21 PROPERTY ZONE REALTY INC.. TRREB
- C$700,0003 bd2 ba-- sqft10 Hardcastle Ct, Brampton, ON L6S 2B2For SaleMLS ID #W13534038, RE/MAX WEST REALTY INC.. TRREB
- C$899,9994 bd4 ba-- sqft97 San Gabriele Pl, Toronto, ON M9L 3A5For SaleMLS ID #W13546622, GET HOME REALTY INC.. TRREB
- C$999,0005 bd4 ba-- sqft215 Kingknoll Dr, Brampton, ON L6Y 4X4For SaleMLS ID #W13512284, CENTURY 21 GREEN REALTY INC.. TRREB
- C$999,0004 bd4 ba-- sqft7 Overstone Rd, Halton Hills, ON L7G 0N5For SaleMLS ID #W13566500, RE/MAX GOLD REALTY INC.. TRREB
