Rare One-of-a-Kind Home on a Premium Pie-Shaped Ravine Lot with a Double Garage & Walkout Basement!Separate Main floor Laundry and separate Basement laundry provision. Experience breathtaking backyard views from the walkout basement, which opens directly onto a beautifully landscaped patio overlooking the ravine.This exceptional home offers a thoughtfully designed layout featuring separate living, dining, and family rooms, highlighted by a cozy gas fireplace. The spacious open-concept kitchen includes a large breakfast area, perfect for everyday living and entertaining.The second floor features 3 generously sized bedrooms, 2 full bathrooms, and a convenient laundry area. Additional highlights include pot lights throughout, fresh paint, and true move-in-ready condition.The professionally finished open-concept walkout basement seamlessly extends your living space and provides direct access to the backyard patio, creating the perfect setting to relax and enjoy the spectacular ravine views. Brand new A/C 2026, Furnance 2021, Roof 2021( still under warranty)
For sale
C$979,000
50 Willow Park Dr, Brampton, ON L6R 2N4
3beds
4baths
Single Family Residence
Built in ----
3,159 Square Feet Lot
$-- Zestimate®
C$--/sqft
C$-- HOA
What's special
Premium pie-shaped ravine lotDouble garageWalkout basementBreathtaking backyard viewsBeautifully landscaped patioThoughtfully designed layoutCozy gas fireplace
- 15 days |
- 13 |
- 1 |
Zillow last checked:
Listing updated:
Listed by:
GET HOME REALTY INC.
Source: TRREB,MLS®#: W13570594 Originating MLS®#: Toronto Regional Real Estate Board
Originating MLS®#: Toronto Regional Real Estate BoardFacts & features
Interior
Bedrooms & bathrooms
- Bedrooms: 3
- Bathrooms: 4
Primary bedroom
- Description: Primary Bedroom
- Level: Second
- Area: 18.1 Square Meters
- Area source: Other
- Dimensions: 4.57 x 3.96
Bedroom 2
- Description: Bedroom 2
- Level: Second
- Area: 9.24 Square Meters
- Area source: Other
- Dimensions: 3.04 x 3.04
Bedroom 3
- Description: Bedroom 3
- Level: Second
- Area: 11.1 Square Meters
- Area source: Other
- Dimensions: 3.65 x 3.04
Breakfast
- Description: Breakfast
- Level: Main
- Area: 9.8 Square Meters
- Area source: Other
- Dimensions: 2.89 x 3.39
Family room
- Description: Family Room
- Level: Main
- Area: 12.23 Square Meters
- Area source: Other
- Dimensions: 3.65 x 3.35
Kitchen
- Description: Kitchen
- Level: Main
- Area: 10.18 Square Meters
- Area source: Other
- Dimensions: 3.35 x 3.04
Living room
- Description: Living Room
- Level: Main
- Area: 15.31 Square Meters
- Area source: Other
- Dimensions: 4.57 x 3.35
Media room
- Description: Media Room
- Level: Basement
- Area: 0 Square Meters
- Area source: Other
- Dimensions: 0 x 0
Recreation
- Description: Recreation
- Level: Basement
- Area: 0 Square Meters
- Area source: Other
- Dimensions: 0 x 0
Heating
- Forced Air, Gas
Cooling
- Central Air
Features
- None
- Basement: Finished with Walk-Out
- Has fireplace: Yes
Interior area
- Living area range: 1500-2000 null
Video & virtual tour
Property
Parking
- Total spaces: 6
- Parking features: Private Double
- Has attached garage: Yes
Features
- Stories: 2
- Pool features: None
Lot
- Size: 3,159 Square Feet
Details
- Parcel number: 143081175
Construction
Type & style
- Home type: SingleFamily
- Property subtype: Single Family Residence
Materials
- Brick, Vinyl Siding
- Foundation: Concrete Block
- Roof: Asphalt Shingle
Utilities & green energy
- Sewer: Sewer
Community & HOA
Location
- Region: Brampton
Financial & listing details
- Annual tax amount: C$7,394
- Date on market: 7/16/2026
GET HOME REALTY INC.
GET HOME REALTY INC.
By pressing Contact Agent, you agree that the real estate professional identified above may call/text you about your search, which may involve use of automated means and pre-recorded/artificial voices. You don't need to consent as a condition of buying any property, goods, or services. Message/data rates may apply. You also agree to our Terms of Use. Zillow does not endorse any real estate professionals. We may share information about your recent and future site activity with your agent to help them understand what you're looking for in a home.
Price history
Price history is unavailable.
Public tax history
Tax history is unavailable.
Climate risks
Neighborhood: Sandringham
Nearby schools
GreatSchools rating
No schools nearby
We couldn't find any schools near this home.
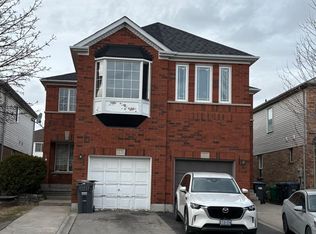
- C$3,3004 bd3 ba-- sqft29 Needlewood Ln, Brampton, ON L6R2N3For Rent
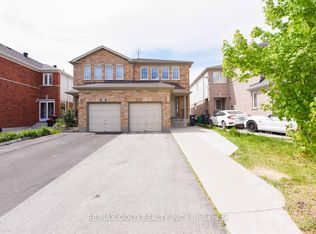
- C$2,7503 bd2 ba-- sqft35 Needlewood Ln, Brampton, ON L6R2N3For Rent
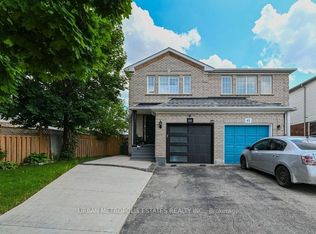
- C$699,9004 bd3 ba-- sqft44 Needlewood Ln, Brampton, ON L6R2N3For Sale
- C$--4 bd4 ba1.7k sqft80 Bunchberry Way, Brampton, ON L6R2E8Off Market
- C$1,599,9994 bd4 ba-- sqft4 Tall Oaks Pl, Brampton, ON L6R1V1For Sale
- C$850,0006 bd3 ba-- sqft95 Bunchberry Way, Brampton, ON L6R2E8For Sale
- C$949,0004 bd3 ba-- sqft14 Winterberry Gate, Brampton, ON L6R2M8For Sale
- C$1,595,0008 bd6 ba-- sqft1 Cluster Oak Pl, Brampton, ON L6R1V2For Sale
Similar homes
- C$989,0006 bd4 ba-- sqft104 Sunny Meadow Blvd, Brampton, ON L6R 1X5For Sale
 MLS ID #W13614470, RE/MAX GOLD REALTY INC.. TRREB
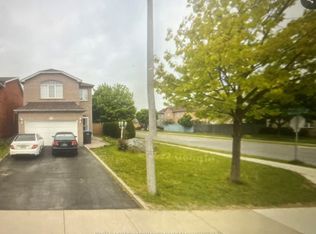
 - C$949,0004 bd3 ba-- sqft14 Winterberry Gate, Brampton, ON L6R 2M8For Sale
 MLS ID #W13530026, ROYAL LEPAGE TERREQUITY REALTY. TRREB
 - C$995,0004 bd4 ba-- sqft62 Massey St, Brampton, ON L6S 2W5For Sale
 MLS ID #W13598512, ROYAL LEPAGE SIGNATURE REALTY. TRREB
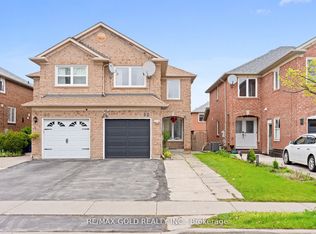
 - C$829,9004 bd4 ba-- sqft92 Dandelion Rd, Brampton, ON L6R 1Y1For Sale
 MLS ID #W13626790, RE/MAX GOLD REALTY INC.. TRREB
 - C$979,9005 bd4 ba-- sqft31 Bobcat St, Brampton, ON L6R 1C8For SaleMLS ID #W13495474, RE/MAX CHAMPIONS REALTY INC.. TRREB
- C$989,0006 bd4 ba-- sqft14 Sahara Trl, Brampton, ON L6R 1P2For SaleMLS ID #W13590600, HOMELIFE SILVERCITY REALTY INC.. TRREB
- C$849,9005 bd4 ba-- sqft125 Rainforest Dr, Brampton, ON L6R 1A3For SaleMLS ID #W13625828, CENTURY 21 PEOPLE`S CHOICE REALTY INC.. TRREB
- C$850,0006 bd3 ba-- sqft95 Bunchberry Way, Brampton, ON L6R 2E8For SaleMLS ID #W13584506, RE/MAX EXCEL REALTY LTD.. TRREB
- C$949,9005 bd4 ba-- sqft153 Cordgrass Cres, Brampton, ON L6R 2A1For SaleMLS ID #W13450538, RE/MAX GOLD REALTY INC.. TRREB
- C$999,9996 bd4 ba-- sqft22 Marine Dr, Brampton, ON L6R 2H6For SaleMLS ID #W13575708, TEAM PANAG REAL ESTATE INC.. TRREB
- C$999,9006 bd4 ba-- sqft55 Golden Eagle Rd, Brampton, ON L6R 1Z3For SaleMLS ID #W13601724, RE/MAX REAL ESTATE CENTRE INC.. TRREB
- C$1,095,0005 bd4 ba-- sqft23 Newbury Cres, Brampton, ON L6S 5M3For SaleMLS ID #W13626880, RE/MAX REALTY SERVICES INC.. TRREB
- C$999,9004 bd4 ba-- sqft37 Massey St, Brampton, ON L6S 2V7For SaleMLS ID #W13527706, TORRES, FABIOLA . TRREB
- C$945,0004 bd4 ba-- sqft26 Amazon Ct, Brampton, ON L6R 1C7For SaleMLS ID #W13505776, HOMELIFE SUPERSTARS REAL ESTATE LIMITED. TRREB
- C$975,0003 bd4 ba-- sqft87 Philosophers Trl, Brampton, ON L6S 4L4For SaleMLS ID #W13228192, RE/MAX HALLMARK CHAY REALTY. TRREB
- C$874,9994 bd4 ba-- sqft277 Morningmist St, Brampton, ON L6R 2B9For SaleMLS ID #W13595212, KING REALTY INC.. TRREB
- C$1,150,0006 bd4 ba-- sqft113 Seclusion Cres, Brampton, ON L6R 1K8For SaleMLS ID #W13626196, HOMELIFE/MIRACLE REALTY LTD. TRREB
- C$989,0005 bd4 ba-- sqft127 Barleyfield Rd, Brampton, ON L6R 2J4For SaleMLS ID #W13431262, CITYSCAPE REAL ESTATE LTD.. TRREB
- C$1,017,5005 bd4 ba-- sqft35 Wildberry Cres, Brampton, ON L6R 1K1For SaleMLS ID #W13494300, RE/MAX OPTIMUM REALTY. TRREB
- C$849,5003 bd3 ba-- sqft50 Gecko Ct, Brampton, ON L6R 2P1For SaleMLS ID #W13619428, RE/MAX GOLD REALTY INC.. TRREB
