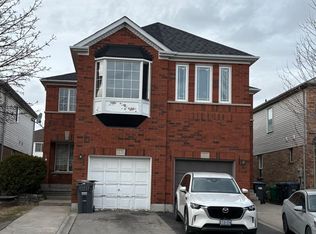
Hidden gem waiting for your artistic touches! Welcome to this desirable semi detached home in the Springdale community. Open Concept combined living/dining with eat in kitchen and pot lights through out, walks out to extra deep backyard with garden and gazebo. 3 generous sized bedrooms with an additional bedroom or office in the basement with a 3 PC washroom. Lots of sunlight with large windows, garage door opener. This home is a must see to truly comprehend its potential. Excellent location close to great schools, William Osler hospital, Trinity Common mall and Hwy 410.
For sale
C$699,900
44 Needlewood Ln, Brampton, ON L6R 2N3
4beds
3baths
Single Family Residence
Built in ----
2,640 Square Feet Lot
$-- Zestimate®
C$--/sqft
C$-- HOA
What's special
Eat in kitchenPot lights throughout
- 111 days
- 32
- 0
Zillow last checked:
Listing updated:
Listed by:
URBAN METROPOLIS ESTATES REALTY INC.
Source: TRREB,MLS®#: W13107938 Originating MLS®#: Toronto Regional Real Estate Board
Originating MLS®#: Toronto Regional Real Estate BoardFacts & features
Interior
Bedrooms & bathrooms
- Bedrooms: 4
- Bathrooms: 3
Primary bedroom
- Level: Second
- Dimensions: 4.35 x 3.16
Bedroom
- Level: Second
- Dimensions: 2.77 x 2.74
Bedroom 2
- Level: Second
- Dimensions: 2.43 x 2.4
Bedroom 4
- Level: Basement
- Dimensions: 3.59 x 3.91
Kitchen
- Level: Ground
- Dimensions: 3.05 x 1.84
Living room
- Level: Ground
- Dimensions: 4.8 x 2.8
Heating
- Forced Air, Gas
Cooling
- Central Air
Features
- Other
- Basement: Finished
- Has fireplace: No
Interior area
- Living area range: 700-1100 null
Property
Parking
- Total spaces: 2
- Parking features: Private
- Has garage: Yes
Features
- Stories: 2
- Pool features: None
Lot
- Size: 2,640 Square Feet
- Features: Rectangular Lot
Details
- Parcel number: 143081236
Construction
Type & style
- Home type: SingleFamily
- Property subtype: Single Family Residence
Materials
- Brick
- Foundation: Concrete
- Roof: Asphalt Shingle
Utilities & green energy
- Sewer: Sewer
Community & HOA
Location
- Region: Brampton
Financial & listing details
- Annual tax amount: C$4,779
- Date on market: 5/9/2026
Price history
Price history is unavailable.
Public tax history
Tax history is unavailable.
Climate risks
Neighborhood: Sandringham
Nearby schools
GreatSchools rating
No schools nearby
We couldn't find any schools near this home.

Similar homes
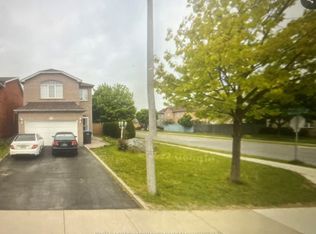
- C$699,0003 bd3 ba1.1k sqft16 Mount Fuji Cres, Brampton, ON L6R 2L3For Sale
 MLS ID #26021064, Paul J. Rouillard, Broker Of Record, Listit.Realty Brokerage Inc Brokerage. Windsor-Essex County AOR
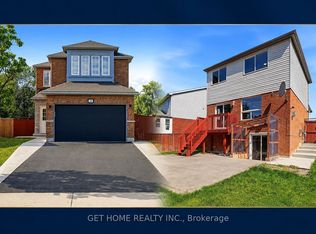
 - C$699,0003 bd3 ba-- sqft21 Cordgrass Cres, Brampton, ON L6R 2A3For Sale
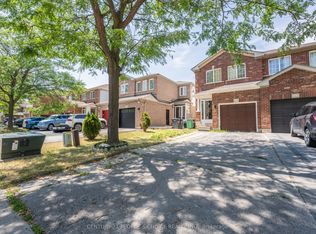 MLS ID #W13579128, CENTURY 21 PEOPLE`S CHOICE REALTY INC.. TRREB
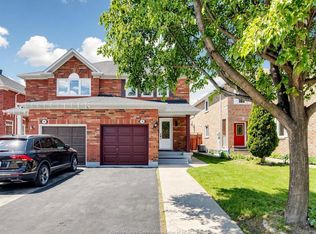
 - C$699,9004 bd3 ba-- sqft27 Lofty Pines Pl, Brampton, ON L6R 1K6For Sale
 MLS ID #W13617542, RE/MAX GOLD REALTY INC.. TRREB
 - C$749,0004 bd3 ba-- sqft18 Ashford Ct, Brampton, ON L6V 2Z1For Sale
 MLS ID #W13706198, RE/MAX REALTY SPECIALISTS INC.. TRREB
