Gorgeous 4+1 Bedroom Semi-Detached Home Featuring A Functional And Spacious Layout! Separate Living Room & Open-Concept Family Room With Walkout To Fully Concrete Backyard & Storage Shed. Modern Eat-In Kitchen With Quartz Countertops, Centre Island & Large Breakfast Area. Hardwood Flooring Throughout Main Floor & Oak Staircase Leading To 4 Spacious Bedrooms. Primary Bedroom Features A 5-Pc Ensuite With Quartz Countertop & Walk-In Closet. 3 Additional Good-Sized Bedrooms With 4-Pc Guest Bath & Large Walk-In Closet. Finished Basement With Separate Entrance Offers Excellent Additional Living Space. Extended Driveway Provides Extra Parking. Beautifully Maintained Home With Modern Finishes And Plenty Of Space For The Whole Family-Don't Miss This Opportunity!
For sale
C$889,900
46 Sand Cherry Cres, Brampton, ON L6R 3B1
5beds
4baths
Single Family Residence
Built in ----
2,342 Square Feet Lot
$-- Zestimate®
C$--/sqft
C$-- HOA
What's special
Functional and spacious layoutOpen-concept family roomStorage shedModern eat-in kitchenQuartz countertopsCentre islandLarge breakfast area
- 8 hours |
- 1 |
- 0 |
Zillow last checked:
Listing updated:
Listed by:
RE/MAX GOLD REALTY INC.
Source: TRREB,MLS®#: W13698034 Originating MLS®#: Toronto Regional Real Estate Board
Originating MLS®#: Toronto Regional Real Estate BoardFacts & features
Interior
Bedrooms & bathrooms
- Bedrooms: 5
- Bathrooms: 4
Heating
- Forced Air, Gas
Cooling
- Central Air
Features
- None
- Basement: Finished,Separate Entrance
- Has fireplace: No
Interior area
- Living area range: 1500-2000 null
Property
Parking
- Total spaces: 5
- Parking features: Mutual
- Has garage: Yes
Features
- Stories: 2
- Pool features: None
Lot
- Size: 2,342 Square Feet
Details
- Parcel number: 142235087
Construction
Type & style
- Home type: SingleFamily
- Property subtype: Single Family Residence
Materials
- Brick
- Foundation: Concrete
- Roof: Asphalt Shingle
Utilities & green energy
- Sewer: Sewer
Community & HOA
Location
- Region: Brampton
Financial & listing details
- Annual tax amount: C$5,355
- Date on market: 8/20/2026
Price history
Price history is unavailable.
Public tax history
Tax history is unavailable.
Climate risks
Neighborhood: Sandringham
Nearby schools
GreatSchools rating
No schools nearby
We couldn't find any schools near this home.
- C$729,0003 bd3 ba-- sqft31 Larkspur Rd, Brampton, ON L6R1W8For Sale

- C$--3 bd2 ba1.8k sqft49 Larkspur Rd, Brampton, ON L6R1W8Off Market
- C$649,0003 bd4 ba-- sqft62 Brisbane Ct, Brampton, ON L6R1V4For Sale

- C$885,1004 bd4 ba1.4k sqft71 Sand Cherry Cres, Brampton, ON L6R3B2Sold

- C$680,0003 bd4 ba-- sqft63 Wickstead Ct, Brampton, ON L6R1N8For Sale
- C$599,9003 bd3 ba-- sqft30 Brisbane Ct, Brampton, ON L6R1V4For Sale
- C$599,9003 bd3 ba-- sqft52 Wickstead Ct, Brampton, ON L6R1N8For Sale
- C$697,5003 bd3 ba-- sqft30 Wickstead Ct, Brampton, ON L6R1N8For Sale
Similar homes
- C$869,0003 bd4 ba-- sqft50 Willow Park Dr, Brampton, ON L6R 2N4For Sale
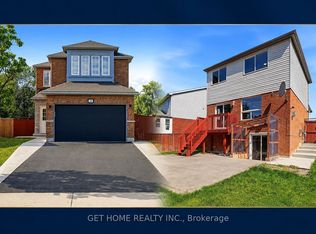 MLS ID #W13698866, GET HOME REALTY INC.. TRREB
 - C$789,9004 bd4 ba-- sqft92 Dandelion Rd, Brampton, ON L6R 1Y1For Sale
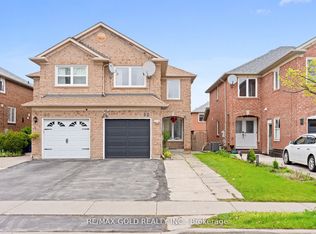 MLS ID #W13697280, RE/MAX GOLD REALTY INC.. TRREB
 - C$1,049,0005 bd4 ba-- sqft48 Sweet Clover Cres, Brampton, ON L6R 2Z9For Sale
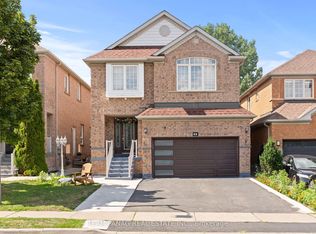 MLS ID #W13696880, TEAM PANAG REAL ESTATE INC.. TRREB
 - C$1,019,9006 bd4 ba-- sqft28 Egypt Dr, Brampton, ON L6R 2W3For Sale
 MLS ID #W13689790, RE/MAX CHAMPIONS REALTY INC.. TRREB
 - C$899,9004 bd4 ba-- sqft35 Softneedle Ave, Brampton, ON L6R 1K4For SaleMLS ID #W13654506, RE/MAX REALTY SPECIALISTS INC.. TRREB
- C$939,9006 bd4 ba-- sqft50 Jewel Cres, Brampton, ON L6R 2P5For SaleMLS ID #W13678592, RE/MAX EXCELLENCE REAL ESTATE. TRREB
- C$949,9005 bd4 ba-- sqft153 Cordgrass Cres, Brampton, ON L6R 2A1For SaleMLS ID #W13450538, RE/MAX GOLD REALTY INC.. TRREB
- C$899,0007 bd3 ba-- sqft156 Barleyfield Rd, Brampton, ON L6R 2K3For SaleMLS ID #W13663250, RE/MAX GOLD REALTY INC.. TRREB
- C$---- bd-- ba-- sqft13 Ribbon Dr, Brampton, ON L6R 1X3Off Market
- C$869,0004 bd4 ba-- sqft54 Sahara Trl, Brampton, ON L6R 1P3For SaleMLS ID #W13471070, NEWGEN REALTY EXPERTS. TRREB
- C$949,0004 bd3 ba-- sqft14 Winterberry Gate, Brampton, ON L6R 2M8For SaleMLS ID #W13530026, ROYAL LEPAGE TERREQUITY REALTY. TRREB
- C$829,9955 bd4 ba-- sqft50 Dewridge Ct, Brampton, ON L6R 3C1For SaleMLS ID #W13529438, ROYAL STAR REALTY INC.. TRREB
- C$850,0006 bd3 ba-- sqft95 Bunchberry Way, Brampton, ON L6R 2E8For SaleMLS ID #W13584506, RE/MAX EXCEL REALTY LTD.. TRREB
- C$1,149,9005 bd5 ba-- sqft8 Coniferous Ct, Brampton, ON L6R 1M5For SaleMLS ID #W13679786, BOYAL REALTY GROUP LTD.. TRREB
- C$849,9005 bd4 ba-- sqft125 Rainforest Dr, Brampton, ON L6R 1A3For SaleMLS ID #W13625828, CENTURY 21 PEOPLE`S CHOICE REALTY INC.. TRREB
- C$899,9004 bd4 ba-- sqft171 Fernforest Dr, Brampton, ON L6R 1L7For SaleMLS ID #W13466712, RE/MAX GOLD REALTY INC.. TRREB
- C$1,099,9006 bd4 ba-- sqft40 Tobosa Trl, Brampton, ON L6R 2B4For SaleMLS ID #W13679930, HOMELIFE/FUTURE REALTY INC.. TRREB
- C$998,0005 bd4 ba-- sqft35 Wildberry Cres, Brampton, ON L6R 1K1For SaleMLS ID #W13494300, RE/MAX OPTIMUM REALTY. TRREB
- C$1,069,0006 bd4 ba-- sqft409 Fernforest Dr, Brampton, ON L6R 3B6For SaleMLS ID #W13663380, RE/MAX GOLD REALTY INC.. TRREB
- C$999,0006 bd4 ba-- sqft50 Blazing Star Dr, Brampton, ON L6R 3E7For SaleMLS ID #W13649952, TEAM PANAG REAL ESTATE INC.. TRREB
