VERY LOW MAINTENANCE FEE!! $164.87 Welcome to this fully renovated townhouse in a desirable, family friendly neighbourhood. The home features a spacious layout with separate family, living and dining area, along with an upgraded kitchen that is perfect for everyday living and entertaining. Upstairs offers three spacious bedrooms and 2 full bathrooms, with plenty of room for the whole family. The fully finished basement provides additional living space with a bedroom, living room and full bathroom, making it ideal for guest, extended family, or a recreation area, also featuring 3 car parking. Conveniently located close to all major amenities, including shopping, schools, parks, transit and everyday essentials, with many amenities within walking distance. With thoughtful renovations throughout and a great family oriented location, this home offers comfort, space and convenience.
For sale
C$699,999
9900 McLaughlin Rd N #12, Brampton, ON L6X 4Y3
4beds
4baths
Townhouse
Built in ----
-- sqft lot
$-- Zestimate®
C$--/sqft
C$165/mo HOA
What's special
Fully renovated townhouseSpacious layoutUpgraded kitchenThree spacious bedroomsFully finished basementAdditional living spaceThoughtful renovations throughout
- 1 day |
- 9 |
- 0 |
Zillow last checked:
Listing updated:
Listed by:
RE/MAX REALTY SERVICES INC.
Source: TRREB,MLS®#: W13714992 Originating MLS®#: Toronto Regional Real Estate Board
Originating MLS®#: Toronto Regional Real Estate BoardFacts & features
Interior
Bedrooms & bathrooms
- Bedrooms: 4
- Bathrooms: 4
Primary bedroom
- Description: Primary Bedroom
- Level: Second
- Area: 19.24 Square Meters
- Area source: Other
- Dimensions: 5.45 x 3.53
Bedroom
- Description: Bedroom 4
- Level: Basement
- Area: 11.84 Square Meters
- Area source: Other
- Dimensions: 3.70 x 3.20
Bedroom 2
- Description: Bedroom 2
- Level: Second
- Area: 10.73 Square Meters
- Area source: Other
- Dimensions: 3.96 x 2.71
Bedroom 3
- Description: Bedroom 3
- Level: Second
- Area: 13.73 Square Meters
- Area source: Other
- Dimensions: 3.75 x 3.66
Dining room
- Description: Dining Room
- Level: Main
- Area: 14.72 Square Meters
- Area source: Other
- Dimensions: 4.60 x 3.20
Family room
- Description: Family Room
- Level: Main
- Area: 12.8 Square Meters
- Area source: Other
- Dimensions: 4.00 x 3.20
Kitchen
- Description: Kitchen
- Level: Main
- Area: 10.07 Square Meters
- Area source: Other
- Dimensions: 4.16 x 2.42
Living room
- Description: Living Room
- Level: Main
- Area: 14 Square Meters
- Area source: Other
- Dimensions: 4.00 x 3.50
Living room
- Description: Recreation
- Level: Basement
- Area: 22.44 Square Meters
- Area source: Other
- Dimensions: 6.80 x 3.30
Other
- Description: Other
- Level: Basement
- Area: 3.34 Square Meters
- Area source: Other
- Dimensions: 2.30 x 1.45
Heating
- Forced Air, Gas
Cooling
- Central Air
Appliances
- Laundry: Ensuite
Features
- Flooring: Carpet Free
- Basement: Finished
- Has fireplace: Yes
Interior area
- Living area range: 1400-1599 null
Property
Parking
- Total spaces: 3
- Parking features: Private
- Has attached garage: Yes
Features
- Stories: 2
Details
- Parcel number: 196380037
Construction
Type & style
- Home type: Townhouse
- Property subtype: Townhouse
- Attached to another structure: Yes
Materials
- Brick
Community & HOA
HOA
- Services included: Common Elements Included, Building Insurance Included, Parking Included
- HOA fee: C$165 monthly
- HOA name: PCP
Location
- Region: Brampton
Financial & listing details
- Annual tax amount: C$4,514
- Date on market: 8/26/2026
Price history
Price history is unavailable.
Public tax history
Tax history is unavailable.
Climate risks
Neighborhood: Fletcher's Creek Village
Nearby schools
GreatSchools rating
No schools nearby
We couldn't find any schools near this home.
- C$699,9003 bd2 ba-- sqft9800 McLaughlin Rd N #102, Brampton, ON L6X4R1For Sale

- C$---- bd-- ba-- sqft9900 McLaughlin Rd N UNIT 59, Brampton, ON L6X4Y3Off Market
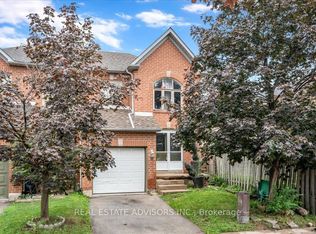
- C$579,0004 bd3 ba-- sqft9 Brocklebank Ct, Brampton, ON L6X4N6For Sale
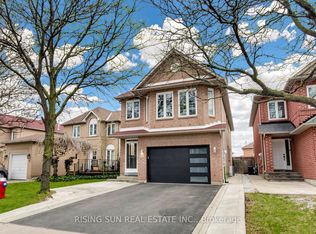
- C$999,0005 bd4 ba-- sqft10 Cedarwood Cres, Brampton, ON L6X4K1For Sale
- C$855,0003 bd3 ba1.7k sqft61 Cedarwood Cres, Brampton, ON L6X4J9Sold
- C$624,0004 bd3 ba-- sqft76 Spadina Rd #76, Brampton, ON L6X4X6For Sale
- C$634,9993 bd3 ba-- sqft19 Spadina Rd, Brampton, ON L6X4X6For Sale
- C$639,9993 bd3 ba-- sqft36 Spadina Rd #36, Brampton, ON L6X4X6For Sale
Similar homes
- C$788,0004 bd4 ba-- sqft9738 McLaughlin Rd N, Brampton, ON L6X 0T8For Sale
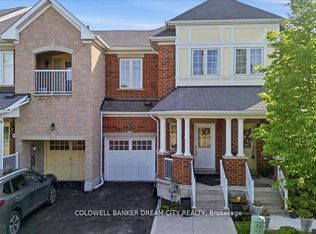 MLS ID #W13714518, COLDWELL BANKER DREAM CITY REALTY. TRREB
 - C$729,9004 bd3 ba-- sqft50 Farthingale Cres, Brampton, ON L7A 1W7For Sale
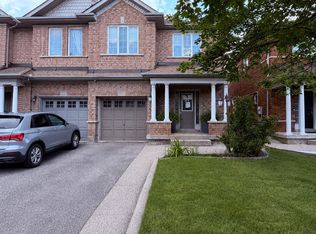 MLS ID #W13709208, RE/MAX HALLMARK REALTY LTD.. TRREB
 - C$624,0004 bd3 ba-- sqft76 Spadina Rd #76, Brampton, ON L6X 4X6For Sale
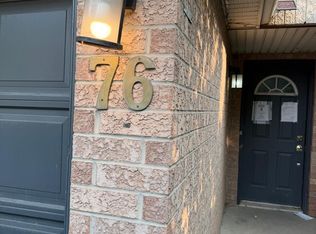 MLS ID #W13668654, The Realty Bulls. TRREB
 - C$699,9003 bd2 ba-- sqft9800 McLaughlin Rd N #102, Brampton, ON L6X 4R1For SaleMLS ID #W13640688, Peak Realty Ltd.. TRREB
- C$699,0006 bd3 ba-- sqft34 Windermere Ct, Brampton, ON L6X 2L6For SaleMLS ID #W13708672, RE/MAX REAL ESTATE CENTRE INC.. TRREB
- C$699,9003 bd4 ba-- sqft51 Gilgorm Rd, Brampton, ON L6X 4P5For SaleMLS ID #W13541704, SUTTON GROUP REALTY SYSTEMS INC.. TRREB
- C$799,0005 bd4 ba-- sqft39 Manett Cres, Brampton, ON L6X 4X4For SaleMLS ID #W13710588, iCloud Realty Ltd.. TRREB
- C$699,0003 bd2 ba-- sqft23 Pleasantview Ave, Brampton, ON L6X 1W5For SaleMLS ID #W13711750, RE/MAX GOLD REALTY INC.. TRREB
- C$689,9003 bd3 ba-- sqft2 Gilgorm Rd, Brampton, ON L6X 4P5For SaleMLS ID #W13523558, ROYAL LEPAGE PLATINUM REALTY. TRREB
- C$750,0005 bd3 ba-- sqft27 Lonestar Cres, Brampton, ON L7A 2H9For SaleMLS ID #W13715102, HOMELIFE/PARAMOUNT REALTY. TRREB
- C$650,0005 bd2 ba-- sqft228 Martindale Cres, Brampton, ON L6X 2V2For SaleMLS ID #W13718386, ROYAL LEPAGE SIGNATURE REALTY. TRREB
- C$579,0004 bd3 ba-- sqft9 Brocklebank Ct, Brampton, ON L6X 4N6For SaleMLS ID #W13659646, REAL ESTATE ADVISORS INC.. TRREB
- C$779,0004 bd2 ba892 sqft46 Northwood Dr, Brampton, ON L6X 2L2For SaleMLS ID #40857818, Gaurav Narula, Salesperson, RE/MAX REAL ESTATE CENTRE INC.. ITSO
- C$799,0004 bd3 ba-- sqft21 Tralee St, Brampton, ON L6Z 2Z6For SaleMLS ID #W13706182, HOMELIFE/MIRACLE REALTY LTD. TRREB
- C$660,9003 bd3 ba1.4k sqft9800 McLaughlin Rd N #75, Brampton, ON L6X 4R1For SaleMLS ID #40833263, Maxine Theresa Lobban, Salesperson, EXP REALTY. ITSO
- C$749,0002 bd2 ba-- sqft33 Rogers Rd, Brampton, ON L6X 1L7For SaleMLS ID #W13717600, ROYAL LEPAGE TERREQUITY REALTY. TRREB
- C$749,0004 bd4 ba-- sqft51 Brickyard Way, Brampton, ON L6V 4L6For SaleMLS ID #W13671226, HOMELIFE/MIRACLE REALTY LTD. TRREB
- C$999,9994 bd4 ba-- sqft91 Monaco Ct, Brampton, ON L7A 1X2For SaleMLS ID #W13704750, CENTURY 21 PROPERTY ZONE REALTY INC.. TRREB
- C$639,9993 bd3 ba-- sqft36 Spadina Rd #36, Brampton, ON L6X 4X6For SaleMLS ID #W13476408, RE/MAX MILLENNIUM REAL ESTATE. TRREB
- C$857,0003 bd3 ba-- sqft10 Banner Rd, Brampton, ON L6X 4K6For SaleMLS ID #W13704712, RIGHT AT HOME REALTY INC.. TRREB
