Located in the established, family-friendly community of Fletcher's Meadow, close to major transportation corridors, Toronto Pearson International Airport, public transit and a wide range of amenities. This spacious semi-detached home offers three bedrooms, three washrooms and a versatile open-concept den or study nook on the second floor. Hardwood flooring extends throughout the main and second floors, with ceramic flooring in the kitchen and broadloom on the lower level. The finished basement provides additional living space with a fourth bedroom, recreation room and laundry area. Exposed-aggregate concrete finishes extend along the walkway and into the rear yard.
For sale
C$729,900
50 Farthingale Cres, Brampton, ON L7A 1W7
4beds
3baths
Single Family Residence
Built in ----
2,134 Square Feet Lot
$-- Zestimate®
C$--/sqft
C$-- HOA
What's special
Three bedroomsThree washrooms
- 22 hours |
- 7 |
- 0 |
Zillow last checked:
Listing updated:
Listed by:
RE/MAX HALLMARK REALTY LTD.
Source: TRREB,MLS®#: W13709208 Originating MLS®#: Toronto Regional Real Estate Board
Originating MLS®#: Toronto Regional Real Estate BoardFacts & features
Interior
Bedrooms & bathrooms
- Bedrooms: 4
- Bathrooms: 3
Primary bedroom
- Description: Primary Bedroom
- Level: Second
- Area: 18.54 Square Meters
- Area source: Other
- Dimensions: 3.60 x 5.15
Bedroom
- Description: Bedroom
- Level: Basement
- Area: 6.07 Square Meters
- Area source: Other
- Dimensions: 2.92 x 2.08
Bedroom 2
- Description: Bedroom 2
- Level: Second
- Area: 11.02 Square Meters
- Area source: Other
- Dimensions: 4.05 x 2.72
Bedroom 3
- Description: Bedroom 3
- Level: Second
- Area: 7.48 Square Meters
- Area source: Other
- Dimensions: 2.72 x 2.75
Breakfast
- Description: Breakfast
- Level: Main
- Area: 7.78 Square Meters
- Area source: Other
- Dimensions: 2.76 x 2.82
Dining room
- Description: Dining Room
- Level: Main
- Area: 11.12 Square Meters
- Area source: Other
- Dimensions: 3.35 x 3.32
Family room
- Description: Family Room
- Level: Main
- Area: 10.44 Square Meters
- Area source: Other
- Dimensions: 2.99 x 3.49
Kitchen
- Description: Kitchen
- Level: Main
- Area: 9.38 Square Meters
- Area source: Other
- Dimensions: 3.40 x 2.76
Living room
- Description: Living Room
- Level: Main
- Area: 11.12 Square Meters
- Area source: Other
- Dimensions: 3.35 x 3.32
Loft
- Description: Loft
- Level: Second
- Area: 5.45 Square Meters
- Area source: Other
- Dimensions: 2.37 x 2.30
Recreation
- Description: Recreation
- Level: Basement
- Area: 19.65 Square Meters
- Area source: Other
- Dimensions: 6.40 x 3.07
Heating
- Forced Air, Gas
Cooling
- Central Air
Features
- None
- Basement: Finished
- Has fireplace: No
Interior area
- Living area range: 1500-2000 null
Property
Parking
- Total spaces: 3
- Parking features: Private
- Has attached garage: Yes
Features
- Stories: 2
- Pool features: None
Lot
- Size: 2,134 Square Feet
- Features: Fenced Yard, Park, Place Of Worship, Public Transit, Rec./Commun.Centre, School
Details
- Parcel number: 142542005
Construction
Type & style
- Home type: SingleFamily
- Property subtype: Single Family Residence
- Attached to another structure: Yes
Materials
- Brick
- Foundation: Poured Concrete
- Roof: Asphalt Shingle
Utilities & green energy
- Sewer: Sewer
Community & HOA
Location
- Region: Brampton
Financial & listing details
- Annual tax amount: C$5,259
- Date on market: 8/25/2026
Price history
Price history is unavailable.
Public tax history
Tax history is unavailable.
Climate risks
Neighborhood: Fletcher's Meadow
Nearby schools
GreatSchools rating
No schools nearby
We couldn't find any schools near this home.
- C$999,9995 bd4 ba-- sqft81 Farthingale Cres, Brampton, ON L7A1W7For Sale

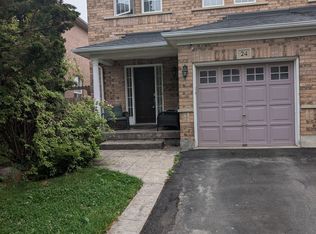
- C$3,0003 bd2 ba-- sqft24 Farthingale Cres, Brampton, ON L7A1R3For Rent
- C$713,0004 bd3 ba-- sqft32 Summerdale Cres, Brampton, ON L6X4V8For Sale

- C$2,9003 bd4 ba-- sqft10 Ashmere Rd, Brampton, ON L7A1R3For Rent
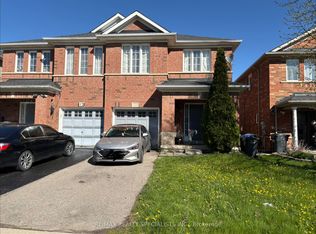
- C$999,9905 bd4 ba-- sqft22 Ashmere Rd, Brampton, ON L7A1W9For Sale
- C$1,200,0005 bd4 ba-- sqft5 Farthingale Cres, Brampton, ON L7A1R3For Sale
- C$--4 bd2 ba1.8k sqft49 Summerdale Cres #1, Brampton, ON L6X4V9Off Market
- C$799,0004 bd4 ba-- sqft28 Rivermere Ct, Brampton, ON L7A1R4For Sale
Similar homes
- C$699,9004 bd4 ba-- sqft6 Crenshaw Ct, Brampton, ON L6Z 1W9For Sale
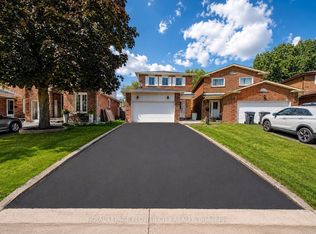 MLS ID #W13708988, ROYAL LEPAGE FLOWER CITY REALTY. TRREB
 - C$749,9994 bd4 ba-- sqft21 Garden Ave, Brampton, ON L6X 1M4For Sale
 MLS ID #W13692894, EXECUTIVE REAL ESTATE SERVICES LTD.. TRREB
 - C$839,0004 bd4 ba-- sqft56 Sproule Dr, Brampton, ON L6V 4B4For Sale
 MLS ID #W13708180, CENTURY 21 B.J. ROTH REALTY LTD., BROKERAGE. TRREB
 - C$857,0003 bd3 ba-- sqft10 Banner Rd, Brampton, ON L6X 4K6For Sale
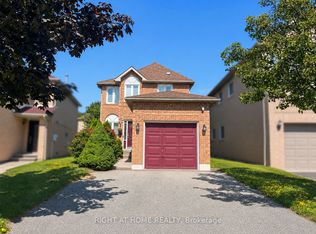 MLS ID #W13704712, RIGHT AT HOME REALTY INC.. TRREB
 - C$859,9994 bd3 ba-- sqft48 Redfinch Way, Brampton, ON L7A 2B2For SaleMLS ID #W13679112, RE/MAX GOLD REALTY INC.. TRREB
- C$849,0004 bd3 ba-- sqft47 Hood Cres, Brampton, ON L6Y 4S7For SaleMLS ID #W13675078, ROYAL LEPAGE REAL ESTATE SERVICES LTD.. TRREB
- C$879,0004 bd4 ba-- sqft84 Tideland Dr, Brampton, ON L7A 2W1For SaleMLS ID #W13663844, CENTURY 21 PROPERTY ZONE REALTY INC.. TRREB
- C$799,9004 bd3 ba-- sqft56 Mullis Cres, Brampton, ON L6Y 4T2For SaleMLS ID #W13644300, RE/MAX REALTY SERVICES INC.. TRREB
- C$799,9004 bd3 ba-- sqft172 Morton Way, Brampton, ON L6Y 2P8For SaleMLS ID #W13648968, RE/MAX REALTY SERVICES INC.. TRREB
- C$724,9024 bd3 ba-- sqft40 Langdale Cres, Brampton, ON L6Y 4R7For SaleMLS ID #W13670894, RE/MAX REAL ESTATE CENTRE INC.. TRREB
- C$719,9003 bd3 ba-- sqft89 Ravenscliffe Ct, Brampton, ON L6X 4N9For SaleMLS ID #W13165008, HOMELIFE/RESPONSE REALTY INC.. TRREB
- C$829,0004 bd4 ba-- sqft22 Blue Whale Blvd, Brampton, ON L6R 2M2For SaleMLS ID #W13675270, RE/MAX GOLD REALTY INC.. TRREB
- C$730,0004 bd2 ba-- sqft9 Glenridge Rd, Brampton, ON L6S 1N2For SaleMLS ID #W13591630, RE/MAX REALTY SERVICES INC.. TRREB
- C$759,0003 bd2 ba-- sqft12 Anglers Catch Ln, Brampton, ON L6R 2A5For SaleMLS ID #W13648512, RIGHT AT HOME REALTY INC.. TRREB
- C$679,9003 bd2 ba-- sqft10 Hardcastle Ct, Brampton, ON L6S 2B2For SaleMLS ID #W13688898, RE/MAX WEST REALTY INC.. TRREB
- C$884,9004 bd4 ba-- sqft86 Whitehaven Dr, Brampton, ON L6Z 2R4For SaleMLS ID #W13666534, RE/MAX GOLD REALTY INC.. TRREB
- C$799,9004 bd2 ba-- sqft22 Beechwood Cres, Brampton, ON L6T 1Y1For SaleMLS ID #W13522518, RE/MAX REALTY SPECIALISTS INC.. TRREB
- C$750,0003 bd4 ba-- sqft50 Edinburgh Dr #69, Brampton, ON L6Y 1N9For SaleMLS ID #W13689072, RE/MAX WEST REALTY INC.. TRREB
- C$829,0005 bd4 ba-- sqft28 Stalbridge Ave, Brampton, ON L6Y 4H2For SaleMLS ID #W13666358, RE/MAX OPTIMUM REALTY. TRREB
- C$989,9006 bd4 ba-- sqft8 Miracle Trl N, Brampton, ON L7A 0Y3For SaleMLS ID #W13674872, HOMELIFE SUPERSTARS REAL ESTATE LIMITED. TRREB
