Most families looking in Brampton want 3 things: space, a safe quiet street, and a functional layout. 81 Farthingale delivers all three with 4+1 bedrooms, 4 bathrooms, a finished basement, and a private fenced backyard just minutes from Mount Pleasant GO Station.Step inside to hardwood floors, bright living and dining spaces, and a functional kitchen with stainless steel appliances. Upstairs features four spacious bedrooms including a primary retreat with walk in closet and ensuite bath. The finished basement adds even more flexibility with a rec room, additional bedroom, and full bathroom.Located close to schools including Children's Circle Montessori School, parks, shopping, and commuter routes, this is a great opportunity for growing families looking for comfort, convenience, and space in a family friendly neighbourhood.
For sale
C$999,999
81 Farthingale Cres, Brampton, ON L7A 1W7
5beds
4baths
Single Family Residence
Built in ----
2,963 Square Feet Lot
$-- Zestimate®
C$--/sqft
C$-- HOA
What's special
- 84 days |
- 17 |
- 1 |
Zillow last checked:
Listing updated:
Listed by:
EXP REALTY
Source: TRREB,MLS®#: W13215354 Originating MLS®#: Toronto Regional Real Estate Board
Originating MLS®#: Toronto Regional Real Estate BoardFacts & features
Interior
Bedrooms & bathrooms
- Bedrooms: 5
- Bathrooms: 4
Heating
- Forced Air, Gas
Cooling
- Central Air
Appliances
- Included: Bar Fridge
Features
- Flooring: Carpet Free
- Basement: Finished
- Has fireplace: No
Interior area
- Living area range: 2000-2500 null
Property
Parking
- Total spaces: 4
- Parking features: Garage Door Opener
- Has garage: Yes
Features
- Stories: 2
- Pool features: None
Lot
- Size: 2,963 Square Feet
Details
- Parcel number: 142541216
Construction
Type & style
- Home type: SingleFamily
- Property subtype: Single Family Residence
Materials
- Brick
- Foundation: Poured Concrete
- Roof: Asphalt Shingle
Utilities & green energy
- Sewer: Sewer
Community & HOA
Location
- Region: Brampton
Financial & listing details
- Annual tax amount: C$5,401
- Date on market: 5/29/2026
Price history
Price history is unavailable.
Public tax history
Tax history is unavailable.
Climate risks
Neighborhood: Fletcher's Meadow
Nearby schools
GreatSchools rating
No schools nearby
We couldn't find any schools near this home.
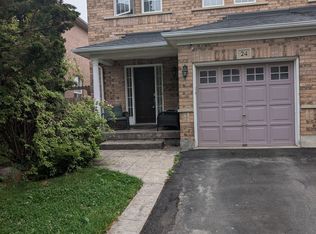
- C$3,0003 bd2 ba-- sqft24 Farthingale Cres, Brampton, ON L7A1R3For Rent
- C$713,0004 bd3 ba-- sqft32 Summerdale Cres, Brampton, ON L6X4V8For Sale

- C$999,9905 bd4 ba-- sqft22 Ashmere Rd, Brampton, ON L7A1W9For Sale
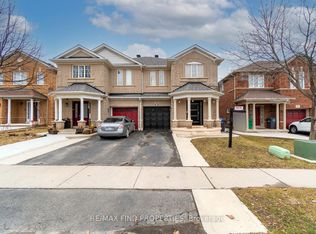
- C$2,9003 bd4 ba-- sqft10 Ashmere Rd, Brampton, ON L7A1R3For Rent
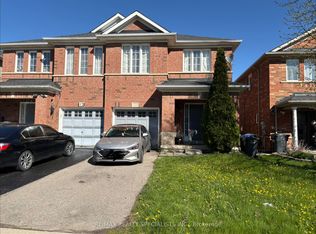
- C$2,9003 bd4 ba-- sqft9 Farthingale Cres, Brampton, ON L7A1R3For Rent
- C$1,200,0005 bd4 ba-- sqft5 Farthingale Cres, Brampton, ON L7A1R3For Sale
- C$--4 bd2 ba1.8k sqft49 Summerdale Cres #1, Brampton, ON L6X4V9Off Market
- C$--2 bd1 ba1.1k sqft46 Olympia Cres #2, Brampton, ON L6X4W2Off Market
Similar homes
- C$789,9994 bd4 ba-- sqft128 Olympia Cres, Brampton, ON L6X 4W3For Sale
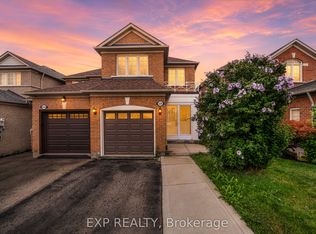 MLS ID #W13598072, EXP REALTY. TRREB
 - C$950,0004 bd3 ba-- sqft122 Royal Palm Dr, Brampton, ON L6Z 1P7For Sale
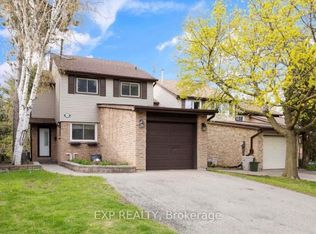 MLS ID #W13659214, EXP REALTY. TRREB
 - C$999,9993 bd2 ba-- sqft7 Goodwood Rd, Brampton, ON L6S 1C4For Sale
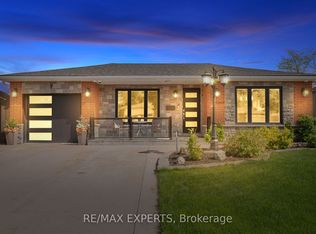 MLS ID #W13693772, RE/MAX EXPERTS. TRREB
 - C$999,9994 bd3 ba-- sqft13 Craftsman Rd, Caledon, ON L7C 3W3For Sale
 MLS ID #W13671064, EXP REALTY. TRREB
 - C$875,0004 bd4 ba-- sqft45 Sandmere Ave, Brampton, ON L6Z 4A2For SaleMLS ID #W13479482, EXP REALTY. TRREB
- C$1,199,9996 bd5 ba-- sqft76 Hiberton Cres, Brampton, ON L7A 3C9For SaleMLS ID #W12926858, EXP REALTY. TRREB
- C$1,099,9986 bd4 ba-- sqft48 Howell St, Brampton, ON L6Y 3H8For SaleMLS ID #W13501508, EXP REALTY. TRREB
- C$869,9005 bd4 ba-- sqft39 Matterdale Ave, Brampton, ON L6Y 4J6For SaleMLS ID #W13643172, eXp Realty. TRREB
- C$829,0003 bd3 ba-- sqft65 Jessop Dr, Brampton, ON L7A 3N4For SaleMLS ID #W13589580, EXP REALTY. TRREB
- C$749,9993 bd3 ba-- sqft53 Sweetwood Cir, Brampton, ON L7A 2X7For SaleMLS ID #W13595282, EXP REALTY. TRREB
- C$759,0004 bd2 ba-- sqft88 English St, Brampton, ON L6X 2P6For SaleMLS ID #W13228504, EXP REALTY. TRREB
- C$899,0004 bd4 ba-- sqft8 Faywood Dr, Brampton, ON L6Y 4K3For SaleMLS ID #W13040982, EXP REALTY. TRREB
- C$1,219,9996 bd4 ba-- sqft52 Leeward Dr, Brampton, ON L6S 5V8For SaleMLS ID #W13665724, 365 REALTY. TRREB
- C$809,9004 bd2 ba-- sqft14 Royal Palm Dr, Brampton, ON L6Z 1P5For SaleMLS ID #W13599488, EXP REALTY. TRREB
- C$1,249,0007 bd5 ba-- sqft50 Northface Cres, Brampton, ON L6R 2Y2For SaleMLS ID #W13701952, RE/MAX GOLD REALTY INC.. TRREB
- C$870,0004 bd4 ba-- sqft25 Sutcliff Ln, Halton Hills, ON L7G 0C2For SaleMLS ID #W13680870, EXP REALTY. TRREB
- C$1,049,9994 bd2 ba-- sqft36 Shelley St, Halton Hills, ON L7G 3W9For SaleMLS ID #W13024810, EXP REALTY. TRREB
- C$748,0005 bd3 ba-- sqft33 Earlsdale Cres, Brampton, ON L6T 3A7For SaleMLS ID #W13592976, EXP REALTY. TRREB
- C$989,0004 bd2 ba-- sqft3027 Glace Bay Rd, Mississauga, ON L5N 2J9For SaleMLS ID #W13601242, JOYNET REALTY INC.. TRREB
- C$599,9003 bd3 ba-- sqft6 Purple Finch Ct, Brampton, ON L6X 5A3For SaleMLS ID #W13690064, EXP REALTY. TRREB
