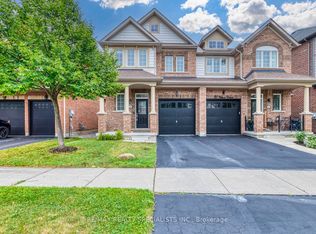
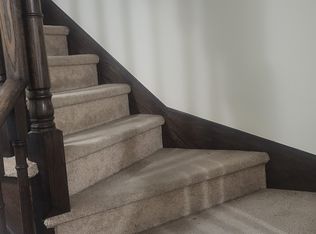
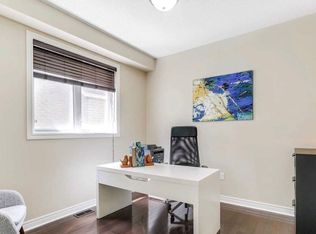
Welcome to this elegantly appointed 4-bedroom, 2.5-bathroom fully detached home, proudly built by renowned builder Coscorp, in the prestigious and rapidly growing community of Southfields Village in Caledon. Thoughtfully designed with timeless finishes, exceptional natural light, and an impressive sense of space, this residence offers the perfect combination of sophistication and everyday family living.Step through the grand double-door entrance into a bright and welcoming interior featuring 9-foot ceilings, rich hardwood flooring throughout the main level and hallway, and a beautifully finished oak-stained staircase. The stylish upgraded kitchen is designed to impress, showcasing granite countertops, stainless steel appliances, and ample cabinetry, making it the perfect setting for both everyday living and entertaining.Upstairs, four generously sized bedrooms provide exceptional comfort, complemented by the convenience of upper-level laundry. The expansive fully fenced backyard is truly a standout feature, offering an abundance of space for children, pets, outdoor entertaining, or creating your own private backyard oasis.The unfinished basement offers a blank canvas for your future vision, with a builder-installed separate side entrance providing excellent potential for additional living space, a recreation area, home office, or other future uses.Located in the desirable Southfields community, this beautiful Coscorp home delivers style, space, curb appeal, and incredible future potential-a wonderful opportunity for families seeking an upscale home in one of Caledon's most exciting communities.
For sale
C$999,999
13 Craftsman Rd, Caledon, ON L7C 3W3
4beds
3baths
Single Family Residence
Built in ----
352 Square Feet Lot
$-- Zestimate®
C$--/sqft
C$-- HOA
What's special
Grand double-door entranceBright and welcoming interiorBeautifully finished oak-stained staircaseStylish upgraded kitchenGranite countertopsStainless steel appliancesAmple cabinetry
- 8 hours |
- 1 |
- 0 |
Zillow last checked:
Listing updated:
Listed by:
EXP REALTY
Source: TRREB,MLS®#: W13671064 Originating MLS®#: Toronto Regional Real Estate Board
Originating MLS®#: Toronto Regional Real Estate BoardFacts & features
Interior
Bedrooms & bathrooms
- Bedrooms: 4
- Bathrooms: 3
Heating
- Forced Air, Gas
Cooling
- Central Air
Features
- Other
- Basement: Full,Unfinished,Separate Entrance
- Has fireplace: Yes
Interior area
- Living area range: 2000-2500 null
Video & virtual tour
Property
Parking
- Total spaces: 6
- Parking features: Private Double
- Has garage: Yes
Features
- Stories: 2
- Pool features: None
Lot
- Size: 352 Square Feet
- Features: Park, School, Library, Rec./Commun.Centre
Details
- Parcel number: 142355469
Construction
Type & style
- Home type: SingleFamily
- Property subtype: Single Family Residence
Materials
- Brick
- Foundation: Concrete
- Roof: Asphalt Shingle
Utilities & green energy
- Sewer: Sewer
Community & HOA
Location
- Region: Caledon
Financial & listing details
- Tax assessed value: C$613,000
- Annual tax amount: C$5,734
- Date on market: 8/13/2026
Price history
Price history is unavailable.
Public tax history
Tax history is unavailable.
Climate risks
Neighborhood: Mayfield West
Nearby schools
GreatSchools rating
No schools nearby
We couldn't find any schools near this home.
- C$---- bd-- ba-- sqft34 Hamilton Ct, Caledon, ON L7C3W2Off Market
- C$3,1004 bd3 ba-- sqft20 Wellman Cres, Caledon, ON L7C3W4For Rent
- C$--3 bd3 ba-- sqft46 Twistleton St, Caledon, ON L7C3W1Off Market
- C$--4 bd4 ba3k sqft12609 Kennedy Rd, Caledon, ON L7C3V6Off Market
- C$829,9993 bd3 ba-- sqft35 Maple Cider St, Caledon, ON L7C4B4For Sale
- C$1,050,0006 bd6 ba-- sqft10 Rougebank Ave, Caledon, ON L7C3V1For Sale
- C$--2 bd3 ba-- sqft5 Glasson Ln, Caledon, ON L7C4H2Off Market
- C$1,539,0006 bd6 ba-- sqft62 Royal Fern Cres, Caledon, ON L7C4H1For Sale
Similar homes
- C$899,0004 bd3 ba-- sqft43 Flemington Dr E, Caledon, ON L7C 1B7For Sale
 MLS ID #W13671388, ROYAL LEPAGE CREDIT VALLEY REAL ESTATE. TRREB
 - C$999,9984 bd3 ba-- sqft1 Kirkwood Cres, Caledon, ON L7C 1A5For Sale
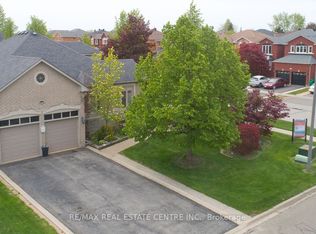 MLS ID #W13629180, RE/MAX REAL ESTATE CENTRE INC.. TRREB
 - C$1,059,0004 bd3 ba-- sqft65 Stowmarket St N, Caledon, ON L7C 4B1For Sale
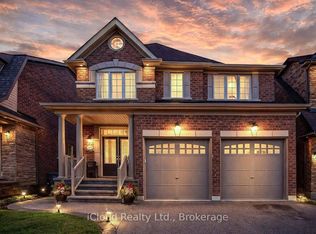 MLS ID #W13638090, iCloud Realty Ltd.. TRREB
 - C$988,0004 bd3 ba-- sqft34 Kirkwood Cres, Caledon, ON L7C 1B8For Sale
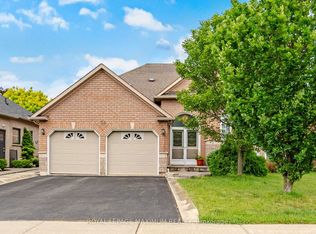 MLS ID #W13647328, ROYAL LEPAGE MAXIMUM REALTY. TRREB
 - C$1,050,0006 bd6 ba-- sqft10 Rougebank Ave, Caledon, ON L7C 3V1For SaleMLS ID #W13617486, RE/MAX GOLD REALTY INC.. TRREB
- C$899,9005 bd4 ba-- sqft2 Nectarlane Ave, Caledon, ON L7C 3P9For SaleMLS ID #W13667972, EXECUTIVE REAL ESTATE SERVICES LTD.. TRREB
- C$1,025,0005 bd4 ba-- sqft3 Tokara Ave, Caledon, ON L7C 3P3For SaleMLS ID #W12819906, RE/MAX REALTY SERVICES INC.. TRREB
- C$885,0004 bd4 ba-- sqft9 Loftsmoor Dr, Brampton, ON L6R 3R7For SaleMLS ID #W13666628, RE/MAX REAL ESTATE CENTRE INC.. TRREB
- C$999,9005 bd4 ba-- sqft33 Hillpath Cres, Brampton, ON L6Z 4T7For SaleMLS ID #W13646328, ALEKSIC REALTY INC.. TRREB
- C$979,0004 bd3 ba-- sqft32 Camino Real Dr, Caledon, ON L7C 4L8For SaleMLS ID #W13571376, HOMELIFE MAPLE LEAF REALTY LTD.. TRREB
- C$989,0003 bd4 ba-- sqft26 Del Grappa St, Caledon, ON L7C 4L2New ConstructionMLS ID #W13644680, RE/MAX GOLD REALTY INC.. TRREB
- C$1,079,0004 bd4 ba-- sqft150 Royal Valley Dr, Caledon, ON L7C 1B3For SaleMLS ID #W13597720, RE/MAX REALTY SERVICES INC.. TRREB
- C$1,249,0005 bd4 ba2.2k sqft25 Learmont Ave, Caledon, ON L7C 3N3For SaleMLS ID #40849560, Vaibhav Dhutti, Salesperson, Pay It Forward Realty. ITSO
- C$1,035,0003 bd4 ba-- sqft152 Inspire Blvd, Brampton, ON L6R 3X7For SaleMLS ID #W13673738, RE/MAX HALLMARK REALTY LTD.. TRREB
- C$919,9004 bd4 ba-- sqft118 Tundra Rd, Caledon, ON L7C 4A6For SaleMLS ID #W13605454, RE/MAX REALTY SERVICES INC.. TRREB
- C$1,095,0003 bd4 ba-- sqft30 Cedarholme Ave, Caledon, ON L7C 3S9For SaleMLS ID #W13598464, RE/MAX EXPERTS. TRREB
- C$1,299,9905 bd5 ba-- sqft50 Brookwater Cres, Caledon, ON L7C 4A4For SaleMLS ID #W13653696, ROYAL STAR REALTY INC.. TRREB
- C$800,0003 bd3 ba-- sqft12481 Kennedy Rd, Caledon, ON L7C 3P4For SaleMLS ID #W13652382, RE/MAX WEST REALTY INC.. TRREB
- C$1,150,0003 bd3 ba-- sqft128 Valleywood Blvd, Caledon, ON L7C 1B3For SaleMLS ID #W13606864, RE/MAX REALTY SERVICES INC.. TRREB
- C$1,049,9994 bd4 ba-- sqft23 Pattulo Dr, Caledon, ON L7C 4L1For SaleMLS ID #W13495658, HOMELIFE/MIRACLE REALTY LTD. TRREB
