Beautiful, bright, spacious, and well-laid-out 2+2 raised bungalow in the desirable Valleywood neighbourhood. Features in-law suite with a separate entrance to the basement, 2 good-sized bedrooms, 4-piece bathroom, kitchen, living/dining area with gas fireplace, and separate laundry. Oversized basement windows provide an abundance of natural light. Good-sized backyard. Perfect for first-time buyers or those looking to downsize. ***Special Features: 1+1 kitchen, 1+1 Laundry Room, and Separate Entrance to the Basement. Oversized 2 Car Garage, 4 Car Driveway! Conveniently located minutes from Hwy 410, schools, shopping, parks, trails, soccer fields, and more!
For sale
C$899,000
43 Flemington Dr E, Caledon, ON L7C 1B7
4beds
3baths
Single Family Residence
Built in ----
4,680 Square Feet Lot
$-- Zestimate®
C$--/sqft
C$-- HOA
What's special
Separate laundryGood-sized backyard
- 5 hours |
- 0 |
- 0 |
Zillow last checked:
Listing updated:
Listed by:
ROYAL LEPAGE CREDIT VALLEY REAL ESTATE
Source: TRREB,MLS®#: W13671388 Originating MLS®#: Toronto Regional Real Estate Board
Originating MLS®#: Toronto Regional Real Estate BoardFacts & features
Interior
Bedrooms & bathrooms
- Bedrooms: 4
- Bathrooms: 3
Heating
- Forced Air, Gas
Cooling
- Central Air
Features
- In-Law Suite
- Flooring: Carpet Free
- Basement: Apartment,Finished with Walk-Out
- Has fireplace: Yes
- Fireplace features: Natural Gas, Recreation Room
Interior area
- Living area range: 1100-1500 null
Video & virtual tour
Property
Parking
- Total spaces: 4
Features
- Pool features: None
Lot
- Size: 4,680 Square Feet
Construction
Type & style
- Home type: SingleFamily
- Architectural style: Bungalow-Raised
- Property subtype: Single Family Residence
Materials
- Brick
- Foundation: Block
- Roof: Asphalt Shingle
Utilities & green energy
- Sewer: Septic
Community & HOA
Community
- Security: Carbon Monoxide Detector(s), Smoke Detector(s)
Location
- Region: Caledon
Financial & listing details
- Annual tax amount: C$5,445
- Date on market: 8/13/2026
Price history
Price history is unavailable.
Public tax history
Tax history is unavailable.
Climate risks
Neighborhood: Mayfield West
Nearby schools
GreatSchools rating
No schools nearby
We couldn't find any schools near this home.
- C$1,150,0003 bd3 ba-- sqft128 Valleywood Blvd, Caledon, ON L7C1B3For Sale

- C$1,199,9994 bd3 ba-- sqft193 Royal Valley Dr, Caledon, ON L7C1B7For Sale

- C$1,199,9994 bd4 ba-- sqft174 Royal Valley Dr, Caledon, ON L7C1C9For Sale

- C$1,079,0004 bd4 ba-- sqft150 Royal Valley Dr, Caledon, ON L7C1B3For Sale

- C$799,0003 bd2 ba-- sqft7 Bradwick Ct, Caledon, ON L7C1B6For Sale
- C$1,269,0004 bd3 ba-- sqft61 Pinebrook Cir, Caledon, ON L7C1C3For Sale
- C$935,0004 bd2 ba967 sqft62 Gardenia Way, Caledon, ON L7C1A8Sold
- C$1,424,9005 bd5 ba-- sqft124 Royal Valley Dr, Caledon, ON L7C1A5For Sale
Similar homes
- C$988,0004 bd3 ba-- sqft34 Kirkwood Cres, Caledon, ON L7C 1B8For Sale
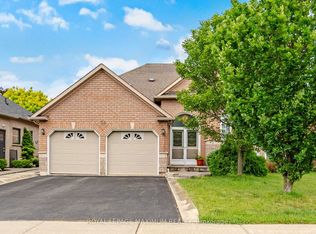 MLS ID #W13647328, ROYAL LEPAGE MAXIMUM REALTY. TRREB
 - C$999,9984 bd3 ba-- sqft1 Kirkwood Cres, Caledon, ON L7C 1A5For Sale
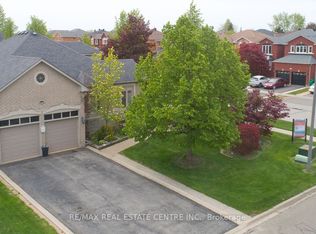 MLS ID #W13629180, RE/MAX REAL ESTATE CENTRE INC.. TRREB
 - C$999,9994 bd3 ba-- sqft13 Craftsman Rd, Caledon, ON L7C 3W3For Sale
 MLS ID #W13671064, EXP REALTY. TRREB
 - C$899,9005 bd4 ba-- sqft2 Nectarlane Ave, Caledon, ON L7C 3P9For Sale
 MLS ID #W13667972, EXECUTIVE REAL ESTATE SERVICES LTD.. TRREB
 - C$799,0003 bd2 ba-- sqft7 Bradwick Ct, Caledon, ON L7C 1B6For SaleMLS ID #W13647280, PSR. TRREB
- C$849,9004 bd1 ba-- sqft51 Royal Valley Dr, Caledon, ON L7C 1A9For SaleMLS ID #W13499810, CENTURY 21 REGAL REALTY INC.. TRREB
- C$965,0005 bd5 ba-- sqft4 Callalily Rd, Brampton, ON L7A 0M1For SaleMLS ID #W13661882, RE/MAX HALLMARK REALTY LTD.. TRREB
- C$1,199,9994 bd3 ba-- sqft193 Royal Valley Dr, Caledon, ON L7C 1B7For SaleMLS ID #W13471548, CENTURY 21 GREEN REALTY INC.. TRREB
- C$889,0004 bd4 ba-- sqft27 Colleyville St, Brampton, ON L7A 1H7For SaleMLS ID #W13638854, RE/MAX REALTY SERVICES INC.. TRREB
- C$1,079,0004 bd4 ba-- sqft150 Royal Valley Dr, Caledon, ON L7C 1B3For SaleMLS ID #W13597720, RE/MAX REALTY SERVICES INC.. TRREB
- C$899,9994 bd4 ba-- sqft21 Chalkfarm Cres, Brampton, ON L7A 3V8For SaleMLS ID #W13627506, HOMELIFE/MIRACLE REALTY LTD. TRREB
- C$1,059,0004 bd3 ba-- sqft65 Stowmarket St N, Caledon, ON L7C 4B1For SaleMLS ID #W13638090, iCloud Realty Ltd.. TRREB
- C$1,150,0003 bd3 ba-- sqft128 Valleywood Blvd, Caledon, ON L7C 1B3For SaleMLS ID #W13606864, RE/MAX REALTY SERVICES INC.. TRREB
- C$919,9004 bd4 ba-- sqft118 Tundra Rd, Caledon, ON L7C 4A6For SaleMLS ID #W13605454, RE/MAX REALTY SERVICES INC.. TRREB
- C$999,9005 bd4 ba-- sqft33 Hillpath Cres, Brampton, ON L6Z 4T7For SaleMLS ID #W13646328, ALEKSIC REALTY INC.. TRREB
- C$899,9995 bd4 ba-- sqft8 Safari Ct, Brampton, ON L7A 1G8For SaleMLS ID #W13605548, RE/MAX REALTY SERVICES INC.. TRREB
- C$989,0003 bd4 ba-- sqft26 Del Grappa St, Caledon, ON L7C 4L2New ConstructionMLS ID #W13644680, RE/MAX GOLD REALTY INC.. TRREB
- C$899,9003 bd3 ba-- sqft29 Aspenview Ave, Caledon, ON L7C 3P9For SaleMLS ID #W13618950, RE/MAX GOLD REALTY INC.. TRREB
- C$699,9993 bd3 ba-- sqft417 Dougall Ave #14, Caledon, ON L7C 4L5For SaleMLS ID #W13673222, RE/MAX REALTY SERVICES INC.. TRREB
- C$865,0004 bd4 ba-- sqft112 Amaranth Cres, Brampton, ON L7A 0L5For SaleMLS ID #W13444648, RE/MAX REALTY SERVICES INC.. TRREB
