Welcome to this well-kept raised bungalow on a quiet cul-de-sac in desirable Valleywood, Caledon. Offering comfortable main-level living with a fully finished lower level, this home delivers practical space and flexibility in a family-friendly neighbourhood known for peaceful streets, parks, and convenient access to amenities. The open-concept upper level features a functional layout with gas cooking, living and dining areas, one bedroom, and a 3-piece bath. The finished lower level adds two more bedrooms (one with a built-in desk and Murphy bed-ideal as a flexible office, guest room, or kids' space), a4-piece bathroom, laundry, and extra living area. Total finished space is approximately1,350-1,400 sq ft. Outside you'll find a fully fenced, landscaped yard with a small deck-perfect for kids, pets,or quiet outdoor time. A double-car garage provides secure parking and storage. Located in Valleywood, you're close to neighbourhood parks and trails, the Margaret Dunn Valleywood Library, and Brampton Christian School. Easy Highway 410 access makes commuting simple, while Bolton's shops and services are just minutes away. A practical, move-in-ready home that offers solid value on a quiet street-ideal for a small family, downsizers seeking one-level living with extra space below, or anyone looking for a peaceful Caledon location with room to grow.
For sale
C$799,000
7 Bradwick Ct, Caledon, ON L7C 1B6
3beds
2baths
Single Family Residence
Built in ----
4,327 Square Feet Lot
$-- Zestimate®
C$--/sqft
C$-- HOA
What's special
Well-kept raised bungalowQuiet cul-de-sacComfortable main-level livingFully finished lower levelOpen-concept upper levelGas cookingLiving and dining areas
- 1 day |
- 9 |
- 3 |
Zillow last checked:
Listing updated:
Listed by:
PSR
Source: TRREB,MLS®#: W13647280 Originating MLS®#: Toronto Regional Real Estate Board
Originating MLS®#: Toronto Regional Real Estate BoardFacts & features
Interior
Bedrooms & bathrooms
- Bedrooms: 3
- Bathrooms: 2
Heating
- Forced Air, Gas
Cooling
- Central Air
Features
- Primary Bedroom - Main Floor
- Basement: Full,Finished
- Has fireplace: Yes
- Fireplace features: Natural Gas
Interior area
- Living area range: < 700 null
Property
Parking
- Total spaces: 6
- Parking features: Garage
- Has garage: Yes
Features
- Patio & porch: Deck
- Exterior features: Paved Yard
- Pool features: None
Lot
- Size: 4,327 Square Feet
- Features: Cul de Sac/Dead End, Fenced Yard, Library, Park, School
Details
- Parcel number: 142350233
Construction
Type & style
- Home type: SingleFamily
- Architectural style: Bungalow-Raised
- Property subtype: Single Family Residence
Materials
- Brick
- Foundation: Concrete
- Roof: Asphalt Shingle
Utilities & green energy
- Sewer: Sewer
Community & HOA
Location
- Region: Caledon
Financial & listing details
- Annual tax amount: C$4,658
- Date on market: 8/7/2026
P
PSR
By pressing Contact Agent, you agree that the real estate professional identified above may call/text you about your search, which may involve use of automated means and pre-recorded/artificial voices. You don't need to consent as a condition of buying any property, goods, or services. Message/data rates may apply. You also agree to our Terms of Use. Zillow does not endorse any real estate professionals. We may share information about your recent and future site activity with your agent to help them understand what you're looking for in a home.
Price history
Price history is unavailable.
Public tax history
Tax history is unavailable.
Climate risks
Neighborhood: Mayfield West
Nearby schools
GreatSchools rating
No schools nearby
We couldn't find any schools near this home.
- C$1,199,9994 bd4 ba-- sqft174 Royal Valley Dr, Caledon, ON L7C1C9For Sale

- C$1,199,9994 bd3 ba-- sqft193 Royal Valley Dr, Caledon, ON L7C1B7For Sale

- C$1,150,0003 bd3 ba-- sqft128 Valleywood Blvd, Caledon, ON L7C1B3For Sale

- C$1,269,0004 bd3 ba-- sqft61 Pinebrook Cir, Caledon, ON L7C1C3For Sale

- C$1,079,0004 bd4 ba-- sqft150 Royal Valley Dr, Caledon, ON L7C1B3For Sale
- C$935,0004 bd2 ba967 sqft62 Gardenia Way, Caledon, ON L7C1A8Sold
- C$1,424,9005 bd5 ba-- sqft124 Royal Valley Dr, Caledon, ON L7C1A5For Sale
- C$1,199,0005 bd4 ba-- sqft73 Hutton Cres, Caledon, ON L7C1A7For Sale
Similar homes
- C$899,0004 bd3 ba-- sqft65 Stowmarket St N, Caledon, ON L7C 4B1For Sale
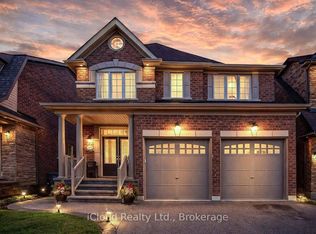 MLS ID #W13638090, iCloud Realty Ltd.. TRREB
 - C$799,0003 bd2 ba-- sqft35 Lakecrest Trl, Brampton, ON L6Z 1S3For Sale
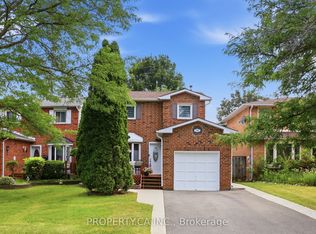 MLS ID #W13589884, PROPERTY.CA INC.. TRREB
 - C$799,0003 bd3 ba-- sqft10 Borrelli Dr, Brampton, ON L6Y 5W9For Sale
 MLS ID #W13638654, EXP REALTY. TRREB
 - C$699,0004 bd2 ba-- sqft22 Chestnut Ave, Brampton, ON L6X 2A5For Sale
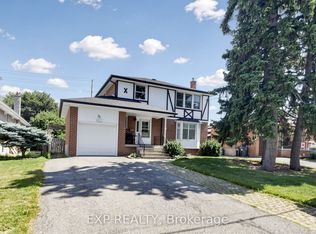 MLS ID #W13645542, EXP REALTY. TRREB
 - C$824,9004 bd2 ba-- sqft14 Royal Palm Dr, Brampton, ON L6Z 1P5For SaleMLS ID #W13599488, EXP REALTY. TRREB
- C$749,9993 bd3 ba-- sqft53 Sweetwood Cir, Brampton, ON L7A 2X7For SaleMLS ID #W13595282, EXP REALTY. TRREB
- C$849,0004 bd3 ba-- sqft17 Gilford St, Brampton, ON L6X 5R6For SaleMLS ID #W13647706, LPT REALTY. TRREB
- C$699,9003 bd2 ba-- sqft9800 McLaughlin Rd N #102, Brampton, ON L6X 4R1For SaleMLS ID #W13640688, Peak Realty Ltd.. TRREB
- C$979,0005 bd3 ba-- sqft39 Banner Rd, Brampton, ON L6X 4K8For SaleMLS ID #W13634612, RIGHT AT HOME REALTY INC.. TRREB
- C$849,0006 bd4 ba-- sqft12 Bramfield St, Brampton, ON L7A 2W3For SaleMLS ID #W13501370, UPSTATE REALTY INC.. TRREB
- C$1,049,9006 bd4 ba-- sqft193 Queen Mary Dr, Brampton, ON L7A 1Y3For SaleMLS ID #W13638920, RE/MAX REALTY SPECIALISTS INC.. TRREB
- C$875,0003 bd2 ba-- sqft70 Roberts Cres, Brampton, ON L6W 1G8For SaleMLS ID #W13624452, LPT REALTY. TRREB
- C$886,8684 bd2 ba-- sqft32 Checkendon Dr, Toronto, ON M9W 2Y9For SaleMLS ID #W13639160, GET SOLD REALTY INC.. TRREB
- C$699,0004 bd3 ba-- sqft22 Crossbill Rd, Brampton, ON L7A 3Z5For SaleMLS ID #W13636336, HOMELIFE/MIRACLE REALTY LTD. TRREB
- C$889,0003 bd4 ba-- sqft21 Vista Green Cres, Brampton, ON L7A 2S3For SaleMLS ID #W13509726, ROYAL LEPAGE PLATINUM REALTY. TRREB
- C$779,9003 bd3 ba-- sqft37 Totten Dr, Brampton, ON L6R 0P5For SaleMLS ID #W13501890, EXP REALTY. TRREB
- C$875,0004 bd4 ba-- sqft45 Sandmere Ave, Brampton, ON L6Z 4A2For SaleMLS ID #W13479482, EXP REALTY. TRREB
- C$629,0004 bd2 ba-- sqft95 Huntingwood Cres, Brampton, ON L6S 1S5For SaleMLS ID #W13620960, LPT REALTY. TRREB
- C$759,0004 bd2 ba-- sqft88 English St, Brampton, ON L6X 2P6For SaleMLS ID #W13228504, EXP REALTY. TRREB
- C$639,9993 bd1 ba-- sqft37 Gladstone Sq, Brampton, ON L6S 2H5For SaleMLS ID #W13622324, PROPERTY.CA INC.. TRREB
