This stunning detached home offers an impressive layout with a total of 4+2 spacious bedrooms and 4 bathrooms, ensuring ample space and privacy for families. Additionally, the property features a LEGAL BASEMENT APARTMENT with 2 bedrooms, providing an excellent opportunity for rental income, extended family living, or simply extra space for your needs. Separate laundry. Constructed entirely with brick, the home exudes durability and timeless appeal. As you enter the property, you are greeted by separate living and dining areas, creating a sense of openness and versatility. These rooms are perfect for entertaining guests or enjoying quiet family meals. The family room is also thoughtfully designed, offering a cozy yet expansive area where family members can gather and relax. Throughout the home, the beauty of hardwood floors is evident, contributing to a warm, welcoming atmosphere. The heart of the home lies in the upgraded modern kitchen, which boasts an elegant and functional design. Featuring stunning quartz countertops, the kitchen offers both style and durability, making meal preparation a pleasure. Stainless steel appliances further elevate the space, ensuring that this kitchen is as practical as it is beautiful. The backsplash adds an extra touch of modern sophistication, completing the look of this culinary haven. The four generously-sized bedrooms on the second floor are designed with comfort and convenience in mind. Each bedroom is equipped with hardwood floors and ample closet space, providing plenty of room for storage and personalization. All windows and exterior doors are replaced. The layout ensures that every member of the household can enjoy their own space, with the flexibility to design each room to suit their individual needs and preferences. It is in close proximity to Cassie Campbell School, Go station, bus stops, amenities, grocery store.
For sale
C$849,000
12 Bramfield St, Brampton, ON L7A 2W3
6beds
4baths
Single Family Residence
Built in ----
2,560 Square Feet Lot
$-- Zestimate®
C$--/sqft
C$-- HOA
What's special
Separate laundryConstructed entirely with brickUpgraded modern kitchenStunning quartz countertopsStainless steel appliancesAmple closet space
- 51 days |
- 23 |
- 2 |
Zillow last checked:
Listing updated:
Listed by:
UPSTATE REALTY INC.
Source: TRREB,MLS®#: W13501370 Originating MLS®#: Toronto Regional Real Estate Board
Originating MLS®#: Toronto Regional Real Estate BoardFacts & features
Interior
Bedrooms & bathrooms
- Bedrooms: 6
- Bathrooms: 4
Primary bedroom
- Description: Primary Bedroom
- Level: Second
- Area: 16.35 Square Meters
- Area source: Other
- Dimensions: 4.88 x 3.35
Bedroom
- Level: Basement
- Dimensions: 0 x 0
Bedroom 2
- Level: Basement
- Dimensions: 0 x 0
Bedroom 2
- Description: Bedroom 2
- Level: Second
- Area: 10.22 Square Meters
- Area source: Other
- Dimensions: 3.35 x 3.05
Bedroom 3
- Description: Bedroom 3
- Level: Second
- Area: 10.89 Square Meters
- Area source: Other
- Dimensions: 3.57 x 3.05
Bedroom 4
- Description: Bedroom 4
- Level: Second
- Area: 9.94 Square Meters
- Area source: Other
- Dimensions: 3.26 x 3.05
Breakfast
- Description: Breakfast
- Level: Main
- Area: 5.97 Square Meters
- Area source: Other
- Dimensions: 2.74 x 2.18
Dining room
- Description: Dining Room
- Level: Main
- Area: 8.53 Square Meters
- Area source: Other
- Dimensions: 3.08 x 2.77
Family room
- Description: Family Room
- Level: Main
- Area: 15.63 Square Meters
- Area source: Other
- Dimensions: 4.27 x 3.66
Kitchen
- Description: Kitchen
- Level: Main
- Area: 10.92 Square Meters
- Area source: Other
- Dimensions: 3.26 x 3.35
Living room
- Description: Living Room
- Level: Main
- Area: 14.14 Square Meters
- Area source: Other
- Dimensions: 3.96 x 3.57
Heating
- Forced Air, Gas
Cooling
- Central Air
Features
- None
- Basement: Apartment,Walk-Up Access
- Has fireplace: Yes
Interior area
- Living area range: 2000-2500 null
Property
Parking
- Total spaces: 3
- Parking features: Private
- Has attached garage: Yes
Features
- Stories: 2
- Pool features: None
Lot
- Size: 2,560 Square Feet
- Features: Place Of Worship, Public Transit
Details
- Parcel number: 142532415
Construction
Type & style
- Home type: SingleFamily
- Property subtype: Single Family Residence
Materials
- Brick
- Foundation: Concrete
- Roof: Asphalt Shingle
Utilities & green energy
- Sewer: Sewer
Community & HOA
Location
- Region: Brampton
Financial & listing details
- Annual tax amount: C$6,028
- Date on market: 6/29/2026
Price history
Price history is unavailable.
Public tax history
Tax history is unavailable.
Climate risks
Neighborhood: Fletcher's Meadow
Nearby schools
GreatSchools rating
No schools nearby
We couldn't find any schools near this home.

- C$1,150,0007 bd4 ba-- sqft41 Madronna Gdns, Brampton, ON L7A2V9For Sale
- C$2,8503 bd3 ba-- sqft48 Tideland Dr, Brampton, ON L7A2W2For Rent

- C$--3 bd3 ba1.7k sqft90 Tideland Dr #1, Brampton, ON L7A2V8Off Market
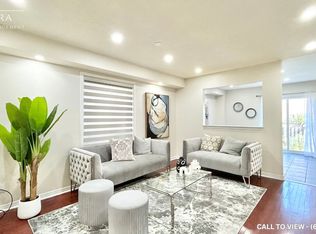
- C$799,9005 bd4 ba-- sqft86 Tideland Dr, Brampton, ON L7A2W1For Sale

- C$879,0004 bd4 ba-- sqft84 Tideland Dr, Brampton, ON L7A2W1For Sale
- C$969,9004 bd4 ba-- sqft36 Earlsbridge Blvd, Brampton, ON L7A2L8For Sale
- C$--1 bd1 ba800 sqft232 Edenbrook Hill Dr, Brampton, ON L7A2W7Off Market
- C$--4 bd4 ba2k sqft29 Grape Trl #1, Brampton, ON L7A2V7Off Market
Similar homes
- C$875,0004 bd4 ba-- sqft16 Capistro St, Brampton, ON L7A 3J3For Sale
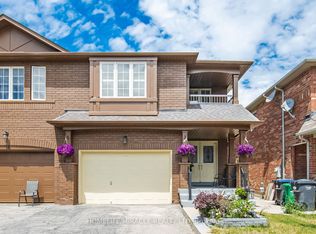 MLS ID #W13684802, HOMELIFE/MIRACLE REALTY LTD. TRREB
 - C$939,9005 bd4 ba-- sqft62 Sugarhill Dr, Brampton, ON L7A 3N2For Sale
 MLS ID #W13671404, ROYAL LEPAGE MEADOWTOWNE REALTY. TRREB
 - C$849,0003 bd4 ba-- sqft72 Tiller Trl, Brampton, ON L6X 4S6For Sale
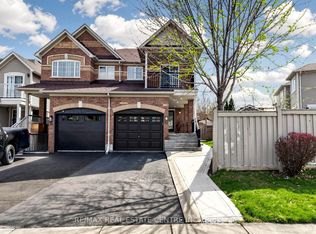 MLS ID #W13685368, RE/MAX REAL ESTATE CENTRE INC.. TRREB
 - C$859,0004 bd2 ba-- sqft4 Ecclestone Dr, Brampton, ON L6X 3L6For Sale
 MLS ID #W13671034, RE/MAX REAL ESTATE CENTRE INC.. TRREB
 - C$940,0005 bd4 ba-- sqft55 Baffin Cres, Brampton, ON L7A 4L1For SaleMLS ID #W13507304, RE/MAX REALTY SPECIALISTS INC.. TRREB
- C$925,0005 bd4 ba-- sqft28 Cedarvalley Blvd, Brampton, ON L7A 2C2For SaleMLS ID #W12999676, RIGHT AT HOME REALTY INC.. TRREB
- C$749,9994 bd4 ba-- sqft21 Garden Ave, Brampton, ON L6X 1M4For SaleMLS ID #W13692894, EXECUTIVE REAL ESTATE SERVICES LTD.. TRREB
- C$849,9004 bd3 ba-- sqft25 Yately St, Brampton, ON L7A 4R9For SaleMLS ID #W13672074, RE/MAX REALTY SERVICES INC.. TRREB
- C$824,9004 bd3 ba-- sqft152 Weybridge Trl, Brampton, ON L6V 3W2For SaleMLS ID #W13672670, RE/MAX REALTY SERVICES INC.. TRREB
- C$899,0004 bd4 ba-- sqft51 Worthington Ave, Brampton, ON L7A 1M9For SaleMLS ID #W13509058, EXECUTIVE REAL ESTATE SERVICES LTD.. TRREB
- C$849,9004 bd3 ba-- sqft49 Newbridge Cres, Brampton, ON L6S 4B5For SaleMLS ID #W13609196, HOMELIFE/MIRACLE REALTY LTD. TRREB
- C$899,0003 bd3 ba-- sqft48 Nanport St, Brampton, ON L6S 4A3For SaleMLS ID #W13673496, EXIT REALTY HARE (PEEL). TRREB
- C$899,9004 bd4 ba-- sqft145 Valonia Dr, Brampton, ON L6V 4J1For SaleMLS ID #W13602534, UPSTATE REALTY INC.. TRREB
- C$779,9004 bd3 ba-- sqft16 Langholm Ct, Brampton, ON L6Z 2Y1For SaleMLS ID #W13661248, RE/MAX REALTY SERVICES INC.. TRREB
- C$899,9994 bd3 ba-- sqft35 Glenmanor Dr, Brampton, ON L6Z 3Z1For SaleMLS ID #W13581800, RE/MAX REALTY SERVICES INC.. TRREB
- C$979,0005 bd3 ba-- sqft39 Banner Rd, Brampton, ON L6X 4K8For SaleMLS ID #W13634612, RIGHT AT HOME REALTY INC.. TRREB
- C$799,9005 bd4 ba-- sqft18 Seedland Cres, Brampton, ON L6R 0Z6For SaleMLS ID #W13675126, RE/MAX REALTY SERVICES INC.. TRREB
- C$949,9904 bd4 ba-- sqft14 Emerald Coast Trl, Brampton, ON L7A 5A7For SaleMLS ID #W13658590, RE/MAX REALTY SERVICES INC.. TRREB
- C$969,0005 bd4 ba-- sqft66 Castlehill Rd, Brampton, ON L6X 4E1For SaleMLS ID #W13215762, CITYSCAPE REAL ESTATE LTD.. TRREB
- C$999,9995 bd4 ba-- sqft62 Ravenscliffe Ct, Brampton, ON L6X 4N9For SaleMLS ID #W13484074, HOUSESIGMA INC.. TRREB
