OPEN HOUSE, SAT & SUN, 8th & 9th August, 2 to 4 P.M * FIRST TIME HOME BUYERS DREAM HOME IN CREDIT VALLEY * SUPER BRIGHT 3 BEDROOM SEMI DETACHED HOME In One Of Brampton's Most Sought After Communities * BUILT IN 2013 AND PROUDLY OWNED BY THE ORIGINAL OWNERS * NORTH EAST FACING * RARE 28 FT WIDE FRONTAGE * VERY WELL MAINTAINED AND NEWLY PAINTED * NO HOME BEHIND Offering Added Privacy And Abundant Natural Light * Main And Upper Levels Feature 9 FT CEILINGS * HARDWOOD FLOORING * OAK STAIRCASE * Bright OPEN CONCEPT LIVING AND DINING AREA * SEPARATE FAMILY ROOM With GAS FIREPLACE * MODERN KITCHEN Features GRANITE COUNTERS * STAINLESS STEEL APPLIANCES * UPGRADED CABINETS * TILED FLOORING * Breakfast Area With WALK OUT TO BACKYARD * Spacious Primary Bedroom With VAULTED CEILING * UNFINISHED BASEMENT With SEPARATE ENTRANCE And Excellent Future Potential * MOVE IN READY * Close To SCHOOLS * PARKS * COMMUNITY CENTRES * TRANSIT * GO STATION * RESTAURANTS * GROCERY STORES And Everyday Amenities * MUST SEE * BOOK YOUR PRIVATE SHOWING TODAY!!!
For sale
C$799,000
10 Borrelli Dr, Brampton, ON L6Y 5W9
3beds
3baths
Single Family Residence
Built in ----
2,682 Square Feet Lot
$-- Zestimate®
C$--/sqft
C$-- HOA
What's special
North east facingHardwood flooringOak staircaseStainless steel appliancesUpgraded cabinetsTiled flooring
- 19 hours |
- 12 |
- 0 |
Zillow last checked:
Listing updated:
Listed by:
EXP REALTY
Source: TRREB,MLS®#: W13638654 Originating MLS®#: Toronto Regional Real Estate Board
Originating MLS®#: Toronto Regional Real Estate BoardFacts & features
Interior
Bedrooms & bathrooms
- Bedrooms: 3
- Bathrooms: 3
Primary bedroom
- Level: Second
- Dimensions: 5.16 x 3.79
Bedroom 2
- Level: Second
- Dimensions: 3.71 x 3
Bedroom 3
- Level: Second
- Dimensions: 3.76 x 3.23
Bathroom
- Level: Second
- Dimensions: 2.44 x 1.7
Bathroom
- Level: Second
- Dimensions: 3.05 x 3
Breakfast
- Level: Main
- Dimensions: 5.06 x 3.35
Dining room
- Level: Main
- Dimensions: 5.74 x 3.53
Family room
- Level: Main
- Dimensions: 4.22 x 3.35
Foyer
- Level: Main
Kitchen
- Level: Main
- Dimensions: 5.06 x 3.35
Living room
- Level: Main
- Dimensions: 5.74 x 3.53
Heating
- Forced Air, Gas
Cooling
- Central Air
Features
- Other
- Basement: Separate Entrance,Unfinished
- Has fireplace: Yes
- Fireplace features: Family Room
Interior area
- Living area range: 1500-2000 null
Video & virtual tour
Property
Parking
- Total spaces: 3
- Parking features: Garage
- Has garage: Yes
Features
- Stories: 2
- Pool features: None
Lot
- Size: 2,682 Square Feet
- Features: Rectangular Lot
Details
- Parcel number: 140864092
Construction
Type & style
- Home type: SingleFamily
- Property subtype: Single Family Residence
Materials
- Brick
- Foundation: Concrete
- Roof: Shingle
Utilities & green energy
- Sewer: Sewer
Community & HOA
Location
- Region: Brampton
Financial & listing details
- Annual tax amount: C$6,712
- Date on market: 8/5/2026
E
EXP REALTY
By pressing Contact Agent, you agree that the real estate professional identified above may call/text you about your search, which may involve use of automated means and pre-recorded/artificial voices. You don't need to consent as a condition of buying any property, goods, or services. Message/data rates may apply. You also agree to our Terms of Use. Zillow does not endorse any real estate professionals. We may share information about your recent and future site activity with your agent to help them understand what you're looking for in a home.
Price history
Price history is unavailable.
Public tax history
Tax history is unavailable.
Climate risks
Neighborhood: Credit Valley
Nearby schools
GreatSchools rating
No schools nearby
We couldn't find any schools near this home.
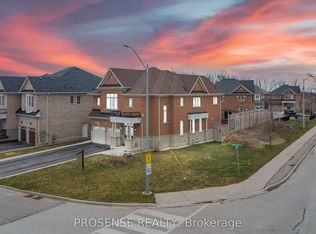
- C$1,299,0006 bd5 ba-- sqft2 Timbercove Rd, Brampton, ON L6Y0W9For Sale
- C$1,450,0006 bd5 ba-- sqft14 Adeline Ct, Brampton, ON L6Y0W9For Sale

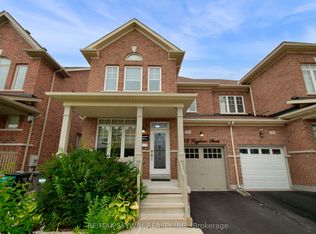
- C$988,0004 bd4 ba-- sqft12 Fitzgibson St, Brampton, ON L6Y5Y5For Sale
- C$1,375,0007 bd5 ba-- sqft46 Sliprock Cres, Brampton, ON L6Y0W8For Sale

- C$--2 bd2 ba950 sqft42 Sliprock Cres #2, Brampton, ON L6Y0W8Off Market
- C$990,0004 bd4 ba-- sqft182 Allegro Dr, Brampton, ON L6Y5Y6For Sale
- C$--2 bd1 ba1.2k sqft4 Libby Rd #1, Brampton, ON L6Y0X7Off Market
- C$--2 bd1 ba1.2k sqft4 Libby Rd #BASEMENT, Brampton, ON L6Y0X7Off Market
Similar homes
- C$999,9003 bd3 ba-- sqft40 Attraction Dr, Brampton, ON L6Y 2Z8For Sale
 MLS ID #W13640644, RE/MAX OPTIMUM REALTY. TRREB
 - C$749,9994 bd4 ba-- sqft128 Olympia Cres, Brampton, ON L6X 4W3For Sale
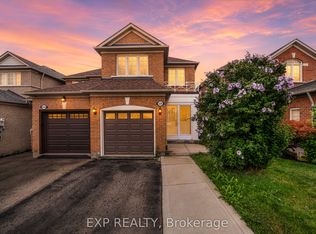 MLS ID #W13598072, EXP REALTY. TRREB
 - C$769,0004 bd4 ba-- sqft68 Tulip Dr, Brampton, ON L6Y 3W7For Sale
 MLS ID #W13624540, EXP REALTY. TRREB
 - C$749,9993 bd3 ba-- sqft53 Sweetwood Cir, Brampton, ON L7A 2X7For Sale
 MLS ID #W13595282, EXP REALTY. TRREB
 - C$789,0005 bd4 ba-- sqft29 Mikado Cres N, Brampton, ON L6S 3R4For SaleMLS ID #W13623398, EXP REALTY. TRREB
- C$699,0004 bd3 ba-- sqft22 Crossbill Rd, Brampton, ON L7A 3Z5For SaleMLS ID #W13636336, HOMELIFE/MIRACLE REALTY LTD. TRREB
- C$824,9004 bd2 ba-- sqft14 Royal Palm Dr, Brampton, ON L6Z 1P5For SaleMLS ID #W13599488, EXP REALTY. TRREB
- C$759,0004 bd2 ba-- sqft88 English St, Brampton, ON L6X 2P6For SaleMLS ID #W13228504, EXP REALTY. TRREB
- C$649,9993 bd2 ba-- sqft5 Garden Park Ln, Brampton, ON L6X 0H1For SaleMLS ID #W13625134, EXP REALTY. TRREB
- C$869,9983 bd4 ba-- sqft72 Tiller Trl, Brampton, ON L6X 4S6For SaleMLS ID #W13218196, RE/MAX REAL ESTATE CENTRE INC.. TRREB
- C$999,9005 bd4 ba-- sqft32 Ness Rd, Brampton, ON L6Y 5N9For SaleMLS ID #W13622536, RE/MAX GOLD REALTY INC.. TRREB
- C$899,0004 bd3 ba-- sqft65 Stowmarket St N, Caledon, ON L7C 4B1For SaleMLS ID #W13638090, iCloud Realty Ltd.. TRREB
- C$875,0004 bd4 ba-- sqft45 Sandmere Ave, Brampton, ON L6Z 4A2For SaleMLS ID #W13479482, EXP REALTY. TRREB
- C$1,050,0005 bd4 ba-- sqft7269 Lantern Fly Holw, Mississauga, ON L5W 1K2For SaleMLS ID #W13641810, EXP REALTY. TRREB
- C$749,9003 bd3 ba-- sqft32 Agava St, Brampton, ON L7A 4S5For SaleMLS ID #W13620118, RE/MAX REALTY SERVICES INC.. TRREB
- C$748,0005 bd3 ba-- sqft33 Earlsdale Cres, Brampton, ON L6T 3A7For SaleMLS ID #W13592976, EXP REALTY. TRREB
- C$748,9004 bd4 ba-- sqft45 October Pl, Brampton, ON L6Y 0R6For SaleMLS ID #W13460276, EXP REALTY. TRREB
- C$674,9003 bd3 ba-- sqft123 Brickyard Way, Brampton, ON L6V 4M2For SaleMLS ID #W13610326, TFN REALTY INC.. TRREB
- C$649,0004 bd2 ba-- sqft95 Huntingwood Cres, Brampton, ON L6S 1S5For SaleMLS ID #W13620960, LPT REALTY. TRREB
- C$779,9003 bd3 ba-- sqft37 Totten Dr, Brampton, ON L6R 0P5For SaleMLS ID #W13501890, EXP REALTY. TRREB
