Welcome to 7269 Lantern Fly Hollow in the highly sought-after Meadowvale Village community of Mississauga. This well-maintained 2-storey detached home features a valuable legal basement apartment with a separate entrance, offering excellent flexibility for extended family living or potential rental income. The main level features hardwood flooring, a spacious living room, a family room with a cozy gas fireplace, and a bright kitchen with ceramic backsplash and breakfast area, providing ample space for everyday living and entertaining. The second level offers 4 spacious bedrooms and 2 full bathrooms. The primary bedroom includes a private ensuite bathroom and walk-in closet, while another bedroom also features a walk-in closet. A second-floor laundry area adds everyday convenience. The legal basement apartment includes a separate entrance, 1 bedroom, a full bathroom, kitchen, living and dining area, and its own laundry, making it ideal for extended family or potential rental income. Additional features include generously sized principal rooms, an attached double-car garage with a private driveway, and a Level 2 EV charger. Situated in one of Mississauga's most established family-oriented neighbourhoods, Meadowvale Village is known for its distinctive homes, excellent schools, parks, walking trails, and convenient access to major employment centres. Families will appreciate nearby French Immersion, Montessori, International Baccalaureate, and Gifted programs, along with easy access to Highways 401 and 407 and Toronto Pearson International Airport. Enjoy being just a 10-minute walk to Meadowvale Conservation Area, featuring scenic nature trails, the Credit River, picnic and BBQ areas, and beautiful green space for year-round outdoor enjoyment. An excellent opportunity to own a spacious 4 + 1 bedroom, 3 + 1 bathroom family home with the added value of a legal basement apartment in one of Mississauga's most desirable communities.
For sale
C$1,050,000
7269 Lantern Fly Holw, Mississauga, ON L5W 1K2
5beds
4baths
Single Family Residence
Built in ----
3,414 Square Feet Lot
$-- Zestimate®
C$--/sqft
C$-- HOA
What's special
Hardwood flooringSecond-floor laundry areaGenerously sized principal rooms
- 13 hours |
- 5 |
- 0 |
Zillow last checked:
Listing updated:
Listed by:
EXP REALTY
Source: TRREB,MLS®#: W13641810 Originating MLS®#: Toronto Regional Real Estate Board
Originating MLS®#: Toronto Regional Real Estate BoardFacts & features
Interior
Bedrooms & bathrooms
- Bedrooms: 5
- Bathrooms: 4
Heating
- Forced Air, Gas
Cooling
- Central Air
Features
- None
- Basement: Apartment,Separate Entrance
- Has fireplace: Yes
Interior area
- Living area range: 2000-2500 null
Property
Parking
- Total spaces: 4
- Parking features: Garage
- Has garage: Yes
Features
- Stories: 2
- Pool features: None
Lot
- Size: 3,414 Square Feet
Details
- Parcel number: 140843000
Construction
Type & style
- Home type: SingleFamily
- Property subtype: Single Family Residence
Materials
- Brick
- Foundation: Concrete
- Roof: Asphalt Shingle
Utilities & green energy
- Sewer: Sewer
Community & HOA
Location
- Region: Mississauga
Financial & listing details
- Annual tax amount: C$7,604
- Date on market: 8/5/2026
E
EXP REALTY
By pressing Contact Agent, you agree that the real estate professional identified above may call/text you about your search, which may involve use of automated means and pre-recorded/artificial voices. You don't need to consent as a condition of buying any property, goods, or services. Message/data rates may apply. You also agree to our Terms of Use. Zillow does not endorse any real estate professionals. We may share information about your recent and future site activity with your agent to help them understand what you're looking for in a home.
Price history
Price history is unavailable.
Public tax history
Tax history is unavailable.
Climate risks
Neighborhood: Meadowvale Village
Nearby schools
GreatSchools rating
No schools nearby
We couldn't find any schools near this home.
- C$--2 bd1 ba900 sqft845 Spinning Wheel Cres #2, Mississauga, ON L5W1W4Off Market

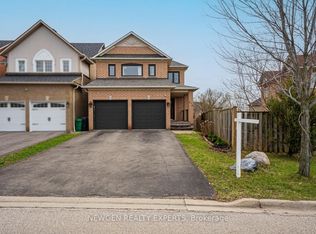
- C$1,249,9993 bd3 ba-- sqft812 Knotty Pine Grv, Mississauga, ON L5W1K2For Sale
- C$--1 bd1 ba800 sqft854 Knotty Pine Grv #2, Mississauga, ON L5W1K2Off Market

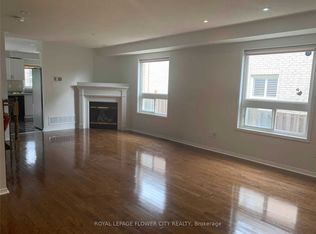
- C$3,2003 bd3 ba-- sqft7227 Para Pl, Mississauga, ON L5W1K4For Rent
- C$1,325,0004 bd4 ba-- sqft901 Knotty Pine Grv, Mississauga, ON L5W1J9For Sale
- C$899,9003 bd3 ba-- sqft836 Avocado Cres, Mississauga, ON L5W1K4For Sale
- C$--4 bd3 ba2.5k sqft7369 Lantern Fly Holw #1, Mississauga, ON L5W1J8Off Market
- C$999,0004 bd4 ba-- sqft7181 Tabbyman Walk, Mississauga, ON L5W1K4For Sale
Similar homes
- C$869,9005 bd4 ba-- sqft39 Matterdale Ave, Brampton, ON L6Y 4J6For Sale
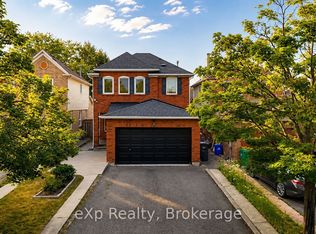 MLS ID #W13643172, eXp Realty. TRREB
 - C$949,8884 bd2 ba-- sqft2832 Windwood Dr, Mississauga, ON L5N 1W7For Sale
 MLS ID #W13624384, EXP REALTY. TRREB
 - C$989,0003 bd4 ba-- sqft209 Wyndham St, Mississauga, ON L5M 1N5For Sale
 MLS ID #W13634936, EXP REALTY. TRREB
 - C$1,099,9986 bd4 ba-- sqft48 Howell St, Brampton, ON L6Y 3H8For Sale
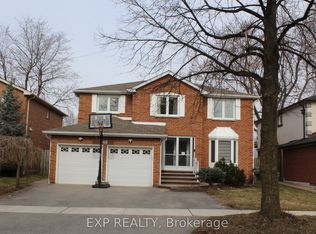 MLS ID #W13501508, EXP REALTY. TRREB
 - C$799,0003 bd3 ba-- sqft10 Borrelli Dr, Brampton, ON L6Y 5W9For SaleMLS ID #W13638654, EXP REALTY. TRREB
- C$999,9905 bd3 ba-- sqft346 Westmount Ave, Toronto, ON M6E 3N2For SaleMLS ID #C13637068, EXP REALTY. TRREB
- C$1,068,8003 bd2 ba-- sqft45 Flamborough Dr, Toronto, ON M6M 2R5For SaleMLS ID #W13639470, EXP REALTY. TRREB
- C$999,9995 bd4 ba-- sqft81 Farthingale Cres, Brampton, ON L7A 1W7For SaleMLS ID #W13215354, EXP REALTY. TRREB
- C$1,199,9993 bd2 ba-- sqft58 Rutledge Rd, Mississauga, ON L5M 1H4For SaleMLS ID #W13103414, EXP REALTY. TRREB
- C$769,0004 bd4 ba-- sqft68 Tulip Dr, Brampton, ON L6Y 3W7For SaleMLS ID #W13624540, EXP REALTY. TRREB
- C$849,0005 bd2 ba-- sqft30 Thorsby Ct, Brampton, ON L6V 3T9For SaleMLS ID #W13617942, EXIT REALTY HARE (PEEL). TRREB
- C$999,9005 bd2 ba-- sqft44 35th St, Toronto, ON M8W 3K2For SaleMLS ID #W13621882, EXP REALTY. TRREB
- C$899,0004 bd4 ba-- sqft8 Faywood Dr, Brampton, ON L6Y 4K3For SaleMLS ID #W13040982, EXP REALTY. TRREB
- C$1,090,9904 bd3 ba-- sqft19 Treeline Blvd, Brampton, ON L6P 1C5For SaleMLS ID #W13621608, LPT REALTY. TRREB
- C$1,069,9006 bd4 ba-- sqft64 Prue Ct, Brampton, ON L6P 1P8For SaleMLS ID #W13599836, RE/MAX GOLD REALTY INC.. TRREB
- C$789,0005 bd4 ba-- sqft29 Mikado Cres N, Brampton, ON L6S 3R4For SaleMLS ID #W13623398, EXP REALTY. TRREB
- C$1,249,0004 bd4 ba-- sqft3173 Malham Gate, Mississauga, ON L5M 6K8For SaleMLS ID #W13410402, EXP REALTY. TRREB
- C$974,9994 bd4 ba-- sqft2 Wellsprings Dr, Brampton, ON L6V 4S5For SaleMLS ID #W13554888, HOMELIFE EXCELSIOR REALTY INC.. TRREB
- C$1,299,0008 bd6 ba-- sqft15 Frost St, Brampton, ON L6X 5P5For SaleMLS ID #W13625006, EXP REALTY. TRREB
- C$1,049,9994 bd2 ba-- sqft36 Shelley St, Halton Hills, ON L7G 3W9For SaleMLS ID #W13024810, EXP REALTY. TRREB
