Welcome to this beautifully updated family home with Inground Pool in one of South Etobicoke's most desirable lakeside neighbourhoods. Offering over 1900 sq ft of living space plus a legal 2-bedroom basement apartment, this property perfectly blends lifestyle, comfort, and investment potential. The bright, open-concept main level is designed for modern living, featuring a stylish kitchen with white cabinetry, quartz countertops, stainless steel appliances, pantry storage, and seamless flow into the dining and living areas. A spacious family room with warm wood accents and walkout access creates the perfect indoor-outdoor entertaining space. Step outside to your own private summer retreat. The fully fenced backyard is highlighted by a gorgeous inground pool, interlock patio, and spacious storage shed - an ideal setting for hosting family and friends or simply relaxing in the sun. The legal lower-level apartment offers exceptional flexibility with its own kitchen, spacious living room, two bedrooms, full bathroom, and large above-grade windows that fill the space with natural light. Complete with a second driveway for added privacy and convenience, it's perfectly suited for generating rental income, accommodating extended family, or offsetting mortgage costs. Location is everything, and this home delivers. Just a 7-minute walk to Len Ford Park and the Lake Ontario waterfront, you'll enjoy scenic trails, peaceful green spaces, and beautiful lakeside views right at your doorstep. Excellent commuter location with convenient access to the TTC, nearby subway stations, GO Transit, and major routes throughout the GTA including the Gardiner Expressway, QEW, Highway 427, and 401. With parking for four vehicles across two driveways, this is a rare opportunity to own a versatile property that offers the best of family living, outdoor enjoyment, and long-term investment value.
For sale
C$999,900
44 35th St, Toronto, ON M8W 3K2
5beds
2baths
Single Family Residence
Built in ----
5,000 Square Feet Lot
$-- Zestimate®
C$--/sqft
C$-- HOA
What's special
Beautifully updated family homeInground poolBright open-concept main levelQuartz countertopsStainless steel appliancesPantry storagePrivate summer retreat
- 2 days |
- 87 |
- 10 |
Zillow last checked:
Listing updated:
Listed by:
EXP REALTY
Source: TRREB,MLS®#: W13621882 Originating MLS®#: Toronto Regional Real Estate Board
Originating MLS®#: Toronto Regional Real Estate BoardFacts & features
Interior
Bedrooms & bathrooms
- Bedrooms: 5
- Bathrooms: 2
Bedroom
- Level: Main
- Dimensions: 2.87 x 3.2
Bedroom 2
- Level: Main
- Dimensions: 4.88 x 2.9
Bedroom 3
- Level: Upper
- Dimensions: 6.38 x 3.25
Bedroom 4
- Level: Basement
- Dimensions: 4.12 x 2.77
Bedroom 5
- Level: Basement
- Dimensions: 4.42 x 2.69
Dining room
- Dimensions: 3.02 x 2.69
Family room
- Dimensions: 5.84 x 4.24
Kitchen
- Dimensions: 3.73 x 2.62
Kitchen
- Level: Basement
- Dimensions: 4.37 x 2.67
Living room
- Dimensions: 6.4 x 3.15
Living room
- Level: Basement
- Dimensions: 3.89 x 3.38
Heating
- Radiant, Gas
Cooling
- None
Features
- Primary Bedroom - Main Floor
- Flooring: Accessory Apartment
- Basement: Apartment,Finished
- Has fireplace: No
Interior area
- Living area range: 1500-2000 null
Property
Parking
- Total spaces: 4
Features
- Stories: 1.5
- Has private pool: Yes
- Pool features: In Ground
Lot
- Size: 5,000 Square Feet
- Features: Park, Lake/Pond, Fenced Yard, Golf, Public Transit, School
Details
- Additional structures: Garden Shed
- Parcel number: 075920029
Construction
Type & style
- Home type: SingleFamily
- Property subtype: Single Family Residence
Materials
- Brick
- Foundation: Concrete
- Roof: Shingle
Utilities & green energy
- Sewer: Sewer
Community & HOA
Location
- Region: Toronto
Financial & listing details
- Annual tax amount: C$6,508
- Date on market: 7/30/2026
EXP REALTY
EXP REALTY
By pressing Contact Agent, you agree that the real estate professional identified above may call/text you about your search, which may involve use of automated means and pre-recorded/artificial voices. You don't need to consent as a condition of buying any property, goods, or services. Message/data rates may apply. You also agree to our Terms of Use. Zillow does not endorse any real estate professionals. We may share information about your recent and future site activity with your agent to help them understand what you're looking for in a home.
Price history
Price history is unavailable.
Public tax history
Tax history is unavailable.
Climate risks
Neighborhood: Long Branch
Nearby schools
GreatSchools rating
No schools nearby
We couldn't find any schools near this home.

- C$--1 bd1 ba656 sqft31 35th St #407, Toronto, ON M8W3K1Off Market
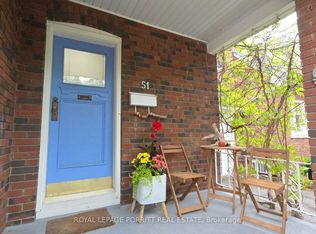
- C$1,099,0003 bd2 ba-- sqft51 36th St, Toronto, ON M8W3L1For Sale
- C$--2 bd1 ba750 sqft46 Park Blvd, Toronto, ON M8W1G8Off Market

- C$--4 bd4 ba3k sqft64 36th St, Toronto, ON M8W3L2Off Market
- C$--3 bd1 ba1.1k sqft11 35th St #2, Toronto, ON M8W3J8Off Market
- C$2,3502 bd1 ba-- sqft55A Long Branch Ave #302, Toronto, ON M8W3J1For Rent
- C$319,0002 bd1 ba-- sqft3625 Lake Shore Blvd W #407, Toronto, ON M8W4W2For Sale
- C$--2 bd2 ba800 sqft18 33rd St #1, Toronto, ON M8W3G9Off Market
Similar homes
- C$899,0004 bd3 ba-- sqft1542 Kirkrow Cres, Mississauga, ON L5M 3Y8For Sale
 MLS ID #W13623112, ZOWN REALTY INC.. TRREB
 - C$998,8005 bd3 ba-- sqft444 Maybank Ave, Toronto, ON M6N 3S8For Sale
 MLS ID #W12975632, EXP REALTY. TRREB
 - C$1,295,0004 bd3 ba-- sqft1331 Saint James Ave, Mississauga, ON L5E 1J3For Sale
 MLS ID #W12854288, EXP REALTY. TRREB
 - C$1,399,0004 bd2 ba-- sqft1761 Coram Cres, Mississauga, ON L4X 1L2For Sale
 MLS ID #W13601888, EXP REALTY. TRREB
 - C$789,0005 bd4 ba-- sqft29 Mikado Cres N, Brampton, ON L6S 3R4For SaleMLS ID #W13623398, EXP REALTY. TRREB
- C$849,0005 bd2 ba-- sqft30 Thorsby Ct, Brampton, ON L6V 3T9For SaleMLS ID #W13617942, EXIT REALTY HARE (PEEL). TRREB
- C$849,0002 bd1 ba-- sqft1141 Haig Blvd, Mississauga, ON L5E 2M6For SaleMLS ID #W13538368, EXP REALTY. TRREB
- C$999,9995 bd3 ba-- sqft43 Ridgemoor Ave, Toronto, ON M1N 1M5For SaleMLS ID #E13478564, EXP REALTY. TRREB
- C$1,099,9905 bd3 ba-- sqft346 Westmount Ave, Toronto, ON M6E 3N2For SaleMLS ID #C13452728, EXP REALTY. TRREB
- C$1,350,0005 bd3 ba-- sqft116 7th St, Toronto, ON M8V 3B4For SaleMLS ID #W13539592, KW Living Realty. TRREB
- C$999,0004 bd3 ba-- sqft83 Green Bush Rd, Toronto, ON M2M 1P2For SaleMLS ID #C13459730, EXP REALTY. TRREB
- C$1,095,0003 bd2 ba-- sqft593 A Scarlett Rd N, Toronto, ON M9P 2S6For SaleMLS ID #W13206562, EXP REALTY. TRREB
- C$1,200,0004 bd3 ba-- sqft132 Brookhaven Dr, Toronto, ON M6M 4P2For SaleMLS ID #W13592918, EXP REALTY. TRREB
- C$720,0003 bd2 ba-- sqft2145 Sherobee Rd #86, Mississauga, ON L5A 3G8For SaleMLS ID #W13616582, EXP REALTY. TRREB
- C$1,175,0003 bd2 ba-- sqft37 Gilbert Ave, Toronto, ON M6E 4W2For SaleMLS ID #W13585306, EXP REALTY. TRREB
- C$999,9998 bd3 ba-- sqft10 Pastrano Ct, Toronto, ON M1M 1X1For SaleMLS ID #E13507856, RE/MAX WEST REALTY INC.. TRREB
- C$999,9995 bd4 ba-- sqft81 Farthingale Cres, Brampton, ON L7A 1W7For SaleMLS ID #W13215354, EXP REALTY. TRREB
- C$999,0004 bd3 ba-- sqft25 Lilac Ave, Markham, ON L3T 5K1For SaleMLS ID #N13525708, EXP REALTY. TRREB
- C$988,0007 bd4 ba-- sqft170 Wallace Ave, Toronto, ON M6H 1V2For SaleMLS ID #W13129294, EXP REALTY. TRREB
- C$649,0004 bd2 ba-- sqft95 Huntingwood Cres, Brampton, ON L6S 1S5For SaleMLS ID #W13620960, LPT REALTY. TRREB
