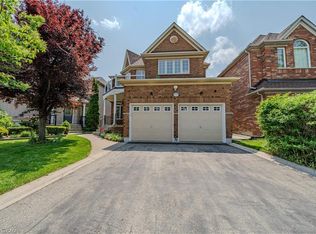
Welcome to this beautiful 4 bedroom, detached home lovingly maintained by its' original owners and located in prime Churchill Meadows Mississauga. Here's your opportunity to live in the heart of Churchill Meadows, a wonderful family oriented neighbourhood known for its excellent schools, parks, and unbeatable convenience. Features of this home include 9' ceilings, hardwood floors, hardwood stairs, potlights, main floor Living, Dining and Family room all of which leads to the heart of this home is a gourmet kitchen with S/S appliances, quartz counters, coffee station, plenty of cabinets and a spacious breakfast area which overlooks the Family Room. The upper level boasts 4 spacious bedrooms and a loft/study and is ideal for desks and kids work area. The spacious Master bedroom includes a 5pc ensuite as well as "his and hers" walk in closets. The 2nd, 3rd and 4th bedrooms offer a generous amount of space each with double closets. Downstairs, a professionally finished basement offers a huge Family room, pot lights, 2pc washroom (roughed-in for a shower) storage room and laundry. Located close to everything including the brand new Churchill Meadows Community Centre, Mattamy Sports Park, Britanny Glen plaza, Erin Mills Town Centre and Hwys 401, 403 and 407. Located within Churchill Meadows Elementary Public School, St Faustina Elementary Catholic School and Stephen Lewis Secondary High School and St. Joan of Arc Catholic High School school boundaries. The curb appeal and setting of this wonderful home is evident from the moment you drive up and offers everything you need in your next home- simply move in and enjoy but hurry, this one won't last!
For sale
C$1,249,000
3173 Malham Gate, Mississauga, ON L5M 6K8
4beds
4baths
Single Family Residence
Built in ----
3,516 Square Feet Lot
$-- Zestimate®
C$--/sqft
C$-- HOA
What's special
- 38 days |
- 31 |
- 0 |
Zillow last checked:
Listing updated:
Listed by:
EXP REALTY
Source: TRREB,MLS®#: W13410402 Originating MLS®#: Toronto Regional Real Estate Board
Originating MLS®#: Toronto Regional Real Estate BoardFacts & features
Interior
Bedrooms & bathrooms
- Bedrooms: 4
- Bathrooms: 4
Heating
- Forced Air, Gas
Cooling
- Central Air
Features
- Basement: Finished
- Has fireplace: No
Interior area
- Living area range: 2000-2500 null
Property
Parking
- Total spaces: 4
- Parking features: Private Double, Garage Door Opener
- Has garage: Yes
Features
- Stories: 2
- Pool features: None
Lot
- Size: 3,516 Square Feet
Details
- Parcel number: 132391151
Construction
Type & style
- Home type: SingleFamily
- Property subtype: Single Family Residence
Materials
- Brick
- Foundation: Poured Concrete
- Roof: Fibreglass Shingle
Utilities & green energy
- Sewer: Sewer
Community & HOA
Location
- Region: Mississauga
Financial & listing details
- Annual tax amount: C$7,144
- Date on market: 6/6/2026
EXP REALTY
EXP REALTY
By pressing Contact Agent, you agree that the real estate professional identified above may call/text you about your search, which may involve use of automated means and pre-recorded/artificial voices. You don't need to consent as a condition of buying any property, goods, or services. Message/data rates may apply. You also agree to our Terms of Use. Zillow does not endorse any real estate professionals. We may share information about your recent and future site activity with your agent to help them understand what you're looking for in a home.
Price history
Price history is unavailable.
Public tax history
Tax history is unavailable.
Climate risks
Neighborhood: Churchill Meadows
Nearby schools
GreatSchools rating
No schools nearby
We couldn't find any schools near this home.
- C$1,8002 bd1 ba-- sqft3179 Polo Pl #BASEMENT, Mississauga, ON L5M6K9For Rent

- C$1,330,0005 bd4 ba2.6k sqft5918 Bassinger Pl, Mississauga, ON L5M6K5Sold
- C$--1 bd1 ba1k sqft3186 McDowell Dr #2, Mississauga, ON L5M6L1Off Market

- C$998,8004 bd4 ba-- sqft5859 Chalfont Cres, Mississauga, ON L5M6K4For Sale

- C$--5 bd4 ba3.3k sqft5914 Long Valley Rd, Mississauga, ON L5M6J6Off Market
- C$3,8503 bd4 ba-- sqft3246 Ridgeleigh Hts, Mississauga, ON L5M6S6For Rent
- C$839,9003 bd3 ba-- sqft3259 Carabella Way, Mississauga, ON L5M6T4For Sale
- C$5,9996 bd6 ba-- sqft5847 Summerside Dr, Mississauga, ON L5M6J5For Rent
Similar homes
- C$1,349,9004 bd4 ba-- sqft6123 Edenwood Dr, Mississauga, ON L5N 2Y6For Sale
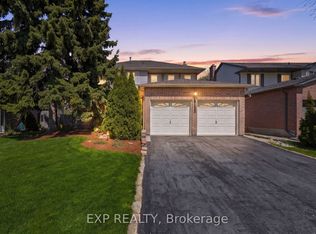 MLS ID #W13094378, EXP REALTY. TRREB
 - C$1,279,9926 bd4 ba-- sqft6502 10th Line W, Mississauga, ON L5N 5T7For Sale
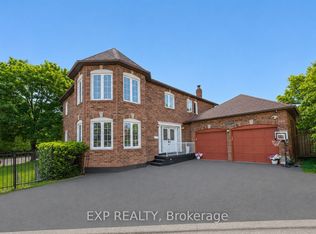 MLS ID #W13501286, EXP REALTY. TRREB
 - C$1,199,9993 bd2 ba-- sqft58 Rutledge Rd, Mississauga, ON L5M 1H4For Sale
 MLS ID #W13103414, EXP REALTY. TRREB
 - C$1,399,9994 bd3 ba-- sqft(Undisclosed Address), Mississauga, ON L5V 1J1For Sale
 MLS ID #W13548520, SKYBOUND REALTY. TRREB
 - C$1,099,0003 bd2 ba-- sqft1143 Carding Mill Pl, Mississauga, ON L5W 1C4For SaleMLS ID #W13561032, PROPERTY.CA INC.. TRREB
- C$1,250,0004 bd3 ba-- sqft363 Holmes Cres, Milton, ON L9T 0T4For SaleMLS ID #W13548968, EXP REALTY. TRREB
- C$969,9004 bd4 ba-- sqft5231 Tresca Trl, Mississauga, ON L5M 0C9For SaleMLS ID #W13474090, RE/MAX EXPERTS. TRREB
- C$1,275,0005 bd4 ba-- sqft664 Dolby Cres, Milton, ON L9T 5V5For SaleMLS ID #W13507816, EXP REALTY. TRREB
- C$925,0004 bd3 ba-- sqft3824 Allcroft Rd, Mississauga, ON L5N 6V6For SaleMLS ID #W13097908, EXP REALTY. TRREB
- C$1,289,0005 bd4 ba-- sqft379 Grovehill Rd, Oakville, ON L6H 6P3For SaleMLS ID #W13463358, EXP REALTY. TRREB
- C$990,0004 bd3 ba-- sqft7224 Visor Gate, Mississauga, ON L5N 8B5For SaleMLS ID #W13079346, EXP REALTY. TRREB
- C$1,099,9994 bd3 ba-- sqft225 Ellis Cres, Milton, ON L9T 6B5For SaleMLS ID #W13520232, EXP REALTY. TRREB
- C$849,9003 bd2 ba-- sqft3842 Ridgepoint Way, Mississauga, ON L5N 7T9For SaleMLS ID #W13099400, iCloud Realty Ltd.. TRREB
- C$1,650,0004 bd2 ba-- sqft327 Angelene St, Mississauga, ON L5G 1X5For SaleMLS ID #W13548150, EXP REALTY. TRREB
- C$1,149,9004 bd4 ba-- sqft14 Warrington Ct, Brampton, ON L6W 4G7For SaleMLS ID #W13432454, EXIT REALTY HARE (PEEL). TRREB
- C$1,335,0004 bd4 ba-- sqft2210 Fairmount Dr, Oakville, ON L6M 5J5For SaleMLS ID #W13038160, EXP REALTY. TRREB
- C$1,399,0004 bd2 ba-- sqft1761 Coram Cres, Mississauga, ON L4X 1L2For SaleMLS ID #W13159392, EXP REALTY. TRREB
- C$845,0004 bd4 ba-- sqft3235 Thomas St #2, Mississauga, ON L5M 0M2For SaleMLS ID #W12944726, EXP REALTY. TRREB
- C$1,225,0004 bd3 ba-- sqft669 Geneva Park, Burlington, ON L7N 3C2For SaleMLS ID #W13018374, EXP REALTY. TRREB
- C$899,0003 bd3 ba-- sqft5865 Dalebrook Cres #57B, Mississauga, ON L5M 5X1For SaleMLS ID #W13449712, EXP REALTY. TRREB
