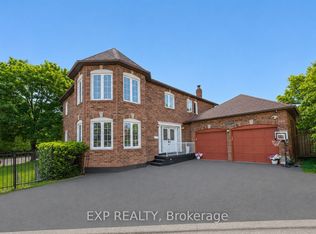
Absolutely stunning detached home in the prestigious Bancroft community of East Credit, ideally located just minutes from Heartland Town Centre with convenient access to major highways, top-rated schools, parks, golf courses, and everyday amenities. First-time offered by the same owners for almost 30 years, this meticulously maintained residence offers over 2,600 sq. ft. of thoughtfully designed living space, showcasing exceptional pride of ownership. Improvements throughout the years include windows and roof. The functional layout is designed for both everyday family living and entertaining, featuring a formal dining room with walkthrough to the kitchen and spacious, well-appointed living areas. Upstairs offers generously sized bedrooms with large closets , but the massive luxurious primary retreat steals the show boasting custom his-and-hers walk-in closets and a spa-inspired ensuite witt double vanities, a Jacuzzi soaker tub, and a separate walk-in shower. The huge private backyard is beautifully landscaped with custom deck and room for that pool you have been dreaming about, creating the perfect setting for relaxing or entertaining. Lovingly cared for and thoughtfully maintained over nearly three decades, this exceptional home offers timeless quality and is ready to welcome its next family. A rare opportunity in one of Mississauga's most sought-after neighbourhoods.
For sale
C$1,399,999
Mississauga, ON L5V 1J1
4beds
3baths
Single Family Residence
Built in ----
5,148 Square Feet Lot
$-- Zestimate®
C$--/sqft
C$-- HOA
What's special
Massive luxurious primary retreatCustom his-and-hers walk-in closetsJacuzzi soaker tubSeparate walk-in showerCustom deck
- 4 days |
- 2 |
- 0 |
Zillow last checked:
Listing updated:
Listed by:
SKYBOUND REALTY
Source: TRREB,MLS®#: W13548520 Originating MLS®#: Toronto Regional Real Estate Board
Originating MLS®#: Toronto Regional Real Estate BoardFacts & features
Interior
Bedrooms & bathrooms
- Bedrooms: 4
- Bathrooms: 3
Heating
- Forced Air, Gas
Cooling
- Central Air
Appliances
- Included: Water Heater
Features
- Basement: Unfinished
- Has fireplace: Yes
- Fireplace features: Wood Burning
Interior area
- Living area range: 2500-3000 null
Property
Parking
- Total spaces: 6
- Parking features: Front Yard Parking
- Has garage: Yes
Features
- Stories: 2
- Pool features: None
Lot
- Size: 5,148 Square Feet
- Features: Arts Centre, Golf, Hospital, Public Transit
Details
- Parcel number: 132100398
Construction
Type & style
- Home type: SingleFamily
- Property subtype: Single Family Residence
Materials
- Brick
- Foundation: Concrete
- Roof: Asphalt Shingle
Utilities & green energy
- Sewer: Sewer
Community & HOA
Location
- Region: Mississauga
Financial & listing details
- Annual tax amount: C$7,971
- Date on market: 7/10/2026
SKYBOUND REALTY
SKYBOUND REALTY
By pressing Contact Agent, you agree that the real estate professional identified above may call/text you about your search, which may involve use of automated means and pre-recorded/artificial voices. You don't need to consent as a condition of buying any property, goods, or services. Message/data rates may apply. You also agree to our Terms of Use. Zillow does not endorse any real estate professionals. We may share information about your recent and future site activity with your agent to help them understand what you're looking for in a home.
Price history
Price history is unavailable.
Public tax history
Tax history is unavailable.
Climate risks
Neighborhood: East Credit
Nearby schools
GreatSchools rating
No schools nearby
We couldn't find any schools near this home.
- C$--2 bd1 ba1.5k sqft6292 Donway Dr #2, Mississauga, ON L5V1J6Off Market
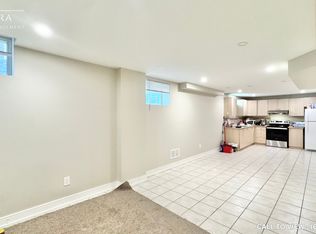
- C$---- bd-- ba-- sqft6356 Newcombe Dr, Mississauga, ON L5V2G5Off Market
- C$1,268,0004 bd3 ba2.1k sqft923 Blyleven Blvd, Mississauga, ON L5V2J3For Sale

- C$1,499,9994 bd4 ba-- sqft859 Mays Cres, Mississauga, ON L5V2J1For Sale

- C$1,4501 bd1 ba-- sqft6421 Donway Dr #1B, Mississauga, ON L5V1J4For Rent
- C$1,9002 bd1 ba-- sqft6421 Donway Dr #2B, Mississauga, ON L5V1J4For Rent
- C$4,5004 bd3 ba-- sqft6421 Donway Dr, Mississauga, ON L5V1J4For Rent
- C$1,399,9994 bd3 ba-- sqft6407 Ormindale Way, Mississauga, ON L5V1J3For Sale
- C$1,6001 bd1 ba-- sqft904 Drysdale Dr, Mississauga, ON L5V1X6For Rent
Similar homes
- C$1,399,9994 bd3 ba-- sqft6407 Ormindale Way, Mississauga, ON L5V 1J3For Sale
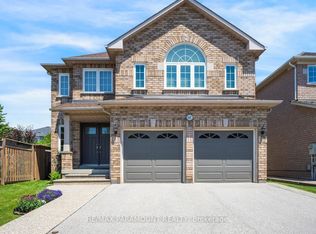 MLS ID #W13504972, RE/MAX PARAMOUNT REALTY. TRREB
 - C$1,099,0003 bd4 ba-- sqft5360 Wilderness Trl, Mississauga, ON L4Z 4B2For Sale
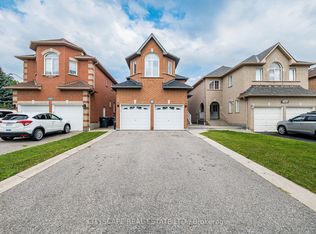 MLS ID #W13549534, CITYSCAPE REAL ESTATE LTD.. TRREB
 - C$1,249,0004 bd4 ba-- sqft3173 Malham Gate, Mississauga, ON L5M 6K8For Sale
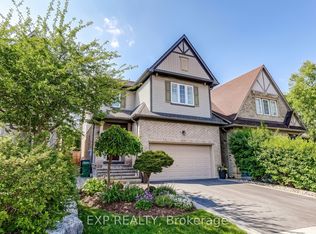 MLS ID #W13410402, EXP REALTY. TRREB
 - C$1,279,9926 bd4 ba-- sqft6502 10th Line W, Mississauga, ON L5N 5T7For Sale
 MLS ID #W13501286, EXP REALTY. TRREB
 - C$1,589,0005 bd5 ba-- sqft1466 Willowvale Gdns, Mississauga, ON L5V 1T7For SaleMLS ID #W12955488, RE/MAX OPTIMUM REALTY. TRREB
- C$1,699,0006 bd4 ba-- sqft4303 Bridlepath Trl, Mississauga, ON L5L 3K3For SaleMLS ID #W13514642, HOMELIFE LANDMARK REALTY INC.. TRREB
- C$789,9993 bd3 ba-- sqft21 Vivians Cres, Brampton, ON L6Y 4V1For SaleMLS ID #W13550018, SKYBOUND REALTY. TRREB
- C$1,177,0004 bd3 ba-- sqft3035 Mission Hill Dr, Mississauga, ON L5M 0B8For SaleMLS ID #W13343362, OWN IT REALTY INC.. TRREB
- C$875,0006 bd4 ba-- sqft48 Ashdale Rd, Brampton, ON L6Y 5M9For SaleMLS ID #W13549546, iCloud Realty Ltd.. TRREB
- C$1,449,9004 bd4 ba-- sqft67 Elmbrook Cres, Toronto, ON M9C 5C7For SaleMLS ID #W13417434, ROYAL LEPAGE ELITE REALTY. TRREB
- C$1,750,0005 bd4 ba-- sqft5396 Planters Wood Ct, Mississauga, ON L5M 5V2For SaleMLS ID #W13505326, SAM MCDADI REAL ESTATE INC.. TRREB
- C$1,399,0006 bd4 ba-- sqft51 Early St, Halton Hills, ON L7G 5W8For SaleMLS ID #W13446740, iCloud Realty Ltd.. TRREB
- C$1,149,0006 bd3 ba-- sqft3999 Bishopstoke Ln, Mississauga, ON L4Z 1H9For SaleMLS ID #W13468356, CITYSCAPE REAL ESTATE LTD.. TRREB
- C$999,0005 bd5 ba-- sqft3252 Laburnum Cres, Mississauga, ON L5N 7M3For SaleMLS ID #W13526410, ROYAL LEPAGE SIGNATURE REALTY. TRREB
- C$974,9994 bd4 ba-- sqft2 Wellsprings Dr, Brampton, ON L6V 4S5For SaleMLS ID #W13554888, HOMELIFE EXCELSIOR REALTY INC.. TRREB
- C$1,349,7776 bd5 ba-- sqft7 Merrittonia St, Brampton, ON L6X 0Y9For SaleMLS ID #W13248572, iCloud Realty Ltd.. TRREB
- C$969,0004 bd4 ba-- sqft14 Timberlane Dr, Brampton, ON L6Y 3Y3For SaleMLS ID #W13502014, iCloud Realty Ltd.. TRREB
- C$1,100,0004 bd3 ba-- sqft6332 Glen Meadows Rd, Mississauga, ON L5N 7W3For SaleMLS ID #W13424120, iCloud Realty Ltd.. TRREB
- C$1,200,0005 bd4 ba-- sqft5 Farthingale Cres, Brampton, ON L7A 1R3For SaleMLS ID #W13535658, 99HOMES REALTY INC.. TRREB
- C$1,329,0005 bd5 ba-- sqft14 Abercrombie Cres, Brampton, ON L7A 4N1For SaleMLS ID #W13514948, HOMELIFE/MIRACLE REALTY LTD. TRREB
