Exceptional opportunity in highly sought-after Central Erin Mills. This immaculate executive family home sits on an impressive 61x124 ft lot and offers 3,527 sf above grade with prodigious living spaces that flow from room to room. Inside, you'll find a mixture of hardwood, tiled, and broadloom floors, large windows elevated with California shutters for both style and privacy, ample closets for storage, beautiful French doors, and more. The kitchen is the heart of this home, which overlooks the family room with gas fireplace, and offers ample upper and lower cabinetry space, a breakfast area, and direct access to your charming backyard oasis designed with a professionally laid patio, a seating area, and an in-ground sprinkler system. The main level also caters to work from home professionals, featuring an office and a combined living and dining area perfect for big family gatherings. Make your way upstairs via the circular staircase and into the Owner's suite, where you'll find a comfortable seating area, a large walk-in closet, and a spa-like 5pc ensuite. Four more bedrooms, each with Jack and Jill ensuites and spacious closets, are down the hall. The partially finished basement offers space for endless possibilities - a large recreation room, a home gym, a theatre, or any additional living space you've envisioned. For car enthusiasts, this home is designed with a 2-car garage and parking for 4 on the driveway, for a total of 6 vehicles. Prime location, ideally situated near top-rated schools like John Fraser Secondary School, parks, shopping centres, and all major amenities. Several key updates incl: new roof (2010), new windows (2019) w/ triple glazing in high solar exposure areas and double glazing elsewhere, new driveway (2024), new A/C system (2025).
For sale
C$1,750,000
5396 Planters Wood Ct, Mississauga, ON L5M 5V2
5beds
4baths
Single Family Residence
Built in ----
7,698 Square Feet Lot
$-- Zestimate®
C$--/sqft
C$-- HOA
What's special
- 26 days |
- 21 |
- 1 |
Zillow last checked:
Listing updated:
Listed by:
SAM MCDADI REAL ESTATE INC.
Source: TRREB,MLS®#: W13505326 Originating MLS®#: Toronto Regional Real Estate Board
Originating MLS®#: Toronto Regional Real Estate BoardFacts & features
Interior
Bedrooms & bathrooms
- Bedrooms: 5
- Bathrooms: 4
Heating
- Forced Air, Gas
Cooling
- Central Air
Features
- Other
- Basement: Finished
- Has fireplace: Yes
- Fireplace features: Family Room, Natural Gas
Interior area
- Living area range: 3500-5000 null
Video & virtual tour
Property
Parking
- Total spaces: 6
- Parking features: Private Double
- Has garage: Yes
Features
- Stories: 2
- Patio & porch: Patio
- Exterior features: Landscaped
- Pool features: None
Lot
- Size: 7,698 Square Feet
- Features: Hospital, Park, Public Transit, School, Golf, Place Of Worship
Details
- Parcel number: 135150157
Construction
Type & style
- Home type: SingleFamily
- Property subtype: Single Family Residence
Materials
- Brick
- Foundation: Poured Concrete
- Roof: Asphalt Shingle
Utilities & green energy
- Sewer: Sewer
Community & HOA
Community
- Security: Smoke Detector(s), Carbon Monoxide Detector(s)
Location
- Region: Mississauga
Financial & listing details
- Annual tax amount: C$9,832
- Date on market: 6/30/2026
SAM MCDADI REAL ESTATE INC.
SAM MCDADI REAL ESTATE INC.
By pressing Contact Agent, you agree that the real estate professional identified above may call/text you about your search, which may involve use of automated means and pre-recorded/artificial voices. You don't need to consent as a condition of buying any property, goods, or services. Message/data rates may apply. You also agree to our Terms of Use. Zillow does not endorse any real estate professionals. We may share information about your recent and future site activity with your agent to help them understand what you're looking for in a home.
Price history
Price history is unavailable.
Public tax history
Tax history is unavailable.
Climate risks
Neighborhood: Central Erin Mills
Nearby schools
GreatSchools rating
No schools nearby
We couldn't find any schools near this home.
- C$1,325,0004 bd3 ba-- sqft2855 Duncairn Dr, Mississauga, ON L5M5V2For Sale

- C$2,599,0004 bd5 ba-- sqft5423 Planters Wood Ct, Mississauga, ON L5M5V6For Sale

- C$1,998,0004 bd3 ba-- sqft5467 Planters Wood Ct, Mississauga, ON L5M5V6For Sale

- C$899,9003 bd4 ba-- sqft5480 Glen Erin Dr #73, Mississauga, ON L5M5R3For Sale
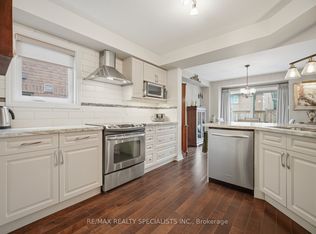
- C$1,099,0003 bd4 ba-- sqft5480 Glen Erin Dr #66, Mississauga, ON L5M5R3For Sale
- C$1,499,0005 bd4 ba-- sqft5343 Russell View Rd, Mississauga, ON L5M5V8For Sale
- C$1,8952 bd1 ba600 sqft5537 Fudge Ter #2, Mississauga, ON L5M0N3For Rent
- C$1,355,0005 bd3 ba2.2k sqft2853 Cartwright Cres, Mississauga, ON L5M5W4Sold
Similar homes
- C$1,749,0005 bd5 ba-- sqft3605 Trelawny Cir, Mississauga, ON L5N 6N8For Sale
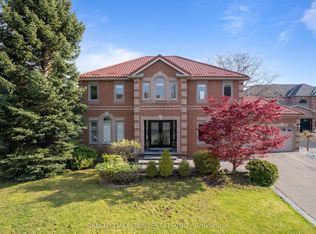 MLS ID #W13606312, SAM MCDADI REAL ESTATE INC.. TRREB
 - C$1,499,0005 bd4 ba-- sqft5343 Russell View Rd, Mississauga, ON L5M 5V8For Sale
 MLS ID #W13561438, RE/MAX REAL ESTATE CENTRE INC.. TRREB
 - C$1,998,0004 bd3 ba-- sqft5467 Planters Wood Ct, Mississauga, ON L5M 5V6For SaleMLS ID #W13483290, FIRST CLASS STARLINK REALTY. TRREB
- C$1,699,0004 bd5 ba-- sqft3352 Erin Centre Blvd, Mississauga, ON L5M 8C3For Sale
 MLS ID #W13524776, SAM MCDADI REAL ESTATE INC.. TRREB
 - C$1,799,8004 bd3 ba-- sqft1195 Crestdale Rd, Mississauga, ON L5H 1X6For SaleMLS ID #W13592356, SAM MCDADI REAL ESTATE INC.. TRREB
- C$1,599,8885 bd5 ba-- sqft5588 Doctor Peddle Cres, Mississauga, ON L5M 0K6For SaleMLS ID #W13541158, RE/MAX REAL ESTATE CENTRE INC.. TRREB
- C$1,649,0005 bd5 ba-- sqft1514 Portsmouth Pl, Mississauga, ON L5M 7W1For SaleMLS ID #W13489832, SAM MCDADI REAL ESTATE INC.. TRREB
- C$1,599,0006 bd4 ba-- sqft5604 Doctor Peddle Cres, Mississauga, ON L5M 0K6For SaleMLS ID #W13501376, SAM MCDADI REAL ESTATE INC.. TRREB
- C$1,739,0004 bd4 ba-- sqft1653 Sherwood Forrest Cir, Mississauga, ON L5K 2G8For SaleMLS ID #W13463934, SAM MCDADI REAL ESTATE INC.. TRREB
- C$1,399,8004 bd3 ba-- sqft5308 Middlebury Dr, Mississauga, ON L5M 5E5For SaleMLS ID #W13175846, SUTTON GROUP - SUMMIT REALTY INC.. TRREB
- C$1,690,0005 bd4 ba-- sqft1656 Carrington Rd, Mississauga, ON L5M 2K2For SaleMLS ID #W13077870, ROYAL LEPAGE TERREQUITY REALTY. TRREB
- C$1,549,9005 bd5 ba-- sqft4786 Saint Martin Mews, Mississauga, ON L5M 7K1For SaleMLS ID #W13416784, SHAHID KHAWAJA REAL ESTATE INC.. TRREB
- C$1,900,0005 bd4 ba-- sqft1928 Aldermead Rd, Mississauga, ON L5M 2Z9For SaleMLS ID #W12892986, RE/MAX REALTY SERVICES INC.. TRREB
- C$1,675,0006 bd4 ba-- sqft3408 Trelawny Cir, Mississauga, ON L5N 6N6For SaleMLS ID #W13156096, RE/MAX REAL ESTATE CENTRE INC.. TRREB
- C$1,499,0006 bd4 ba-- sqft5428 Edencroft Cres, Mississauga, ON L5M 4M7For SaleMLS ID #W13508060, MASTER`S TRUST REALTY INC.. TRREB
- C$1,749,9004 bd4 ba-- sqft964 Queen St W, Mississauga, ON L5H 4J7For SaleMLS ID #W13146126, SAM MCDADI REAL ESTATE INC.. TRREB
- C$1,649,9994 bd4 ba-- sqft1839 Fellen Pl, Mississauga, ON L5J 4S4For SaleMLS ID #W13539764, RE/MAX ESCARPMENT REALTY INC.. TRREB
- C$899,9003 bd4 ba-- sqft5480 Glen Erin Dr #73, Mississauga, ON L5M 5R3For SaleMLS ID #W13598270, RE/MAX REALTY SPECIALISTS INC.. TRREB
- C$2,000,0006 bd5 ba-- sqft3188 Parkerhill Rd, Mississauga, ON L5B 1V8For SaleMLS ID #W13428886, HOMELIFE/MIRACLE REALTY LTD. TRREB
- C$1,249,0005 bd3 ba-- sqft2464 Council Ring Rd, Mississauga, ON L5L 1E6For SaleMLS ID #W13527426, SAM MCDADI REAL ESTATE INC.. TRREB
