Stunning, fully updated Great Gulf home from top to bottom with quality workmanship! Backing onto Park for privacy and sunset views! Thousands spent in upgrades and updates including: windows & doors, renovated full bathrooms with heated floors, crown moulding, pot lighting, roof and skylights, hardwood floors, stainless steel appliances, fireplace mantel, crown moulding and so much more!! Closets with customizable closet organizers! Professionally finished basement with 5th bedroom, cozy rec room and plenty of storage! Beautiful stone patio overlooking tranquil park! Quiet child safe crescent walking distance to top rated schools in high demand Erin Mills neighbourhood. Minutes to Erin Mills TC, rec centre, library, hospital, GO Station and highways 403, 407 & 401. Tastefully decorated & Meticulously maintained!! See list of Upgrades!
Sold for $1,355,000
C$1,355,000
2853 Cartwright Cres, Mississauga, ON L5M 5W4
5beds
2,201sqft
Single Family Residence, Residential
Built in 1997
3,633 Square Feet Lot
$-- Zestimate®
C$616/sqft
C$3,995 Estimated rent
Home value
Not available
Estimated sales range
Not available
Not available
Owner options
List your home for rent
C$3,995/mo
Rent Zestimate®
Find your next renter with Zillow Rental Manager. Plus, with online applications, you can quickly screen prospective tenants – for free.
C$3,995/mo
Rent Zestimate®
Refinance and save
C$5,728/mo
Est. payment
Refinancing to a lower rate could help reduce your monthly payments and save thousands over the life of the loan.
C$5,728/mo
Est. payment
Explore your selling options
Work with a Zillow partner agent
Leverage their expertise and Zillow's premium Showcase listings to get your home seen by more buyers.
Get startedList with your own agent
Get your home in front of millions of buyers by listing it on Zillow.
Learn how to do itSell it yourself
Take full control of how buyers see your home on Zillow by listing For Sale by Owner (FSBO).
List your homeWhat's special
Zillow last checked:
Listing updated:
Listed by:
Stacey Robinson, Salesperson,
Royal LePage Realty Plus Oakville, Brokerage
Source: ITSO,MLS®#: 40742435Originating MLS®#: Barrie & District Association of REALTORS® Inc.
Facts & features
Interior
Bedrooms & bathrooms
- Bedrooms: 5
- Bathrooms: 3
- Full bathrooms: 2
- 1/2 bathrooms: 1
- Main level bathrooms: 1
Other
- Level: Second
Bedroom
- Level: Second
Bedroom
- Level: Second
Bedroom
- Level: Second
Bedroom
- Level: Lower
Bathroom
- Features: 2-Piece
- Level: Main
Bathroom
- Features: 4-Piece
- Level: Second
Other
- Features: 4-Piece
- Level: Second
Breakfast room
- Level: Main
Other
- Level: Lower
Dining room
- Level: Main
Family room
- Level: Main
Foyer
- Level: Main
Kitchen
- Level: Main
Laundry
- Level: Main
Living room
- Level: Main
Recreation room
- Level: Lower
Storage
- Level: Lower
Utility room
- Level: Lower
Heating
- Forced Air, Natural Gas
Cooling
- Central Air
Appliances
- Included: Dishwasher, Dryer, Refrigerator, Stove, Washer
- Laundry: In-Suite
Features
- None
- Windows: Window Coverings
- Basement: Full,Finished
- Has fireplace: No
Interior area
- Total structure area: 2,201
- Total interior livable area: 2,201 sqft
- Finished area above ground: 2,201
Property
Parking
- Total spaces: 4
- Parking features: Attached Garage, Private Drive Double Wide
- Attached garage spaces: 2
- Uncovered spaces: 2
Features
- Waterfront features: River/Stream
- Frontage type: North
- Frontage length: 32.03
Lot
- Size: 3,633 Square Feet
- Dimensions: 32.03 x 113.43
- Features: Urban, Major Highway, Park, Public Transit, Quiet Area, Rec./Community Centre, Schools, Shopping Nearby
- Topography: Open Space
Details
- Parcel number: 135140153
- Zoning: R5
Construction
Type & style
- Home type: SingleFamily
- Architectural style: Two Story
- Property subtype: Single Family Residence, Residential
Materials
- Brick
- Foundation: Poured Concrete
- Roof: Asphalt Shing
Condition
- 16-30 Years
- New construction: No
- Year built: 1997
Utilities & green energy
- Sewer: Sewer (Municipal)
- Water: Municipal
Community & HOA
Location
- Region: Mississauga
Financial & listing details
- Price per square foot: C$616/sqft
- Annual tax amount: C$7,526
- Date on market: 6/28/2025
- Inclusions: Dishwasher, Dryer, Refrigerator, Stove, Washer, Window Coverings, S/S Fridge2011, Stove2011, B/I Dw2024, And Microwave2023. Clothes Washer& Dryer 2016. All Electric Light Fixtures, All Hunter Douglas Silhouette Blinds, Garage Door Opener & Remote, Gazebo In Backyard.
Price history
| Date | Event | Price |
|---|---|---|
| 8/7/2025 | Sold | C$1,355,000C$616/sqft |
Source: ITSO #40742435 Report a problem | ||
Public tax history
Tax history is unavailable.
Neighborhood: Central Erin Mills
Nearby homes
- C$1,290,0004 bd3 ba-- sqft5271 Russell View Rd, Mississauga, ON L5M5W1For Sale

- C$1,099,0004 bd4 ba-- sqft5263 Russell View Rd, Mississauga, ON L5M5W1For Sale

- C$739,9003 bd3 ba-- sqft5230 Glen Erin Dr #83, Mississauga, ON L5M5Z7For Sale
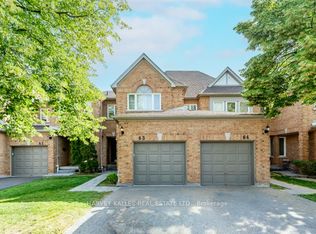
- C$799,0003 bd4 ba-- sqft5230 Glen Erin Dr #33, Mississauga, ON L5M5Z7For Sale
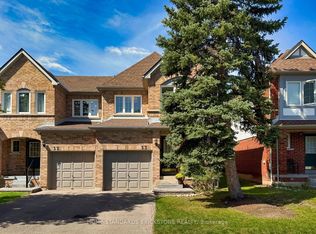
- C$1,469,0005 bd4 ba-- sqft5343 Russell View Rd, Mississauga, ON L5M5V8For Sale
- C$3,7003 bd3 ba-- sqft5253 Bushelgrove Cir, Mississauga, ON L5M6C5For Rent
- C$1,099,9994 bd4 ba-- sqft5239 Bushelgrove Cir, Mississauga, ON L5M6C5For Sale
- C$--3 bd3 ba1.9k sqft5305 Glen Erin Dr, Mississauga, ON L5M5N7Off Market
Nearby schools
GreatSchools rating
No schools nearby
We couldn't find any schools near this home.
Schools provided by the listing agent
- Elementary: Middlebury Ps/Thomas Middle/Divine Mercy Cs
- High: John Fraser Ss/St. Aloysius Gonzaga Css
Source: ITSO. This data may not be complete. We recommend contacting the local school district to confirm school assignments for this home.
- Ontario
- Peel Regional Municipality
- Mississauga
- L5M 5W4
- Central Erin Mills
- 2853 Cartwright Cres
