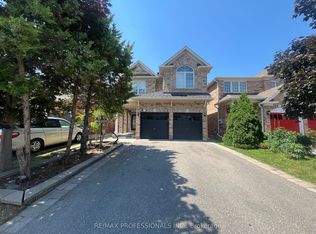
Rarely, a prime location in the sought-after John Fraser, Gonzaga High School area. Bright And Spacious 4 Bedroom With Fully Finished Basement. Eat in the kitchen with S/S Appliances. Open Concept Living/Dinning.Family Room W Fireplace. Large Master W/Separate 5-Pc Ensuite. Professionally Painted With Neutral Tone Colors. Separate Laundry & Cold Room.Quite And Friendly Neighbourhood. Minutes To Supermarket, Park, Library, Hospital, Shopping Mall, Go Train, 403/407. Walk To School.
For sale
C$1,290,000
5271 Russell View Rd, Mississauga, ON L5M 5W1
4beds
3baths
Single Family Residence
Built in ----
4,154 Square Feet Lot
$-- Zestimate®
C$--/sqft
C$-- HOA
What's special
Fully finished basementSeparate laundryCold room
- 96 days
- 18
- 0
Zillow last checked:
Listing updated:
Listed by:
GLOBAL LINK REALTY GROUP INC.
Source: TRREB,MLS®#: W13445466 Originating MLS®#: Toronto Regional Real Estate Board
Originating MLS®#: Toronto Regional Real Estate BoardFacts & features
Interior
Bedrooms & bathrooms
- Bedrooms: 4
- Bathrooms: 3
Primary bedroom
- Level: Second
- Dimensions: 5.4 x 3.66
Bedroom 2
- Level: Second
- Dimensions: 3.32 x 3.16
Bedroom 3
- Level: Second
- Dimensions: 3.36 x 3.06
Bedroom 4
- Level: Second
- Dimensions: 3.64 x 2.72
Family room
- Level: Main
- Dimensions: 4.54 x 3.33
Great room
- Level: Main
- Dimensions: 6.62 x 3.18
Kitchen
- Level: Main
- Dimensions: 5.26 x 3.8
Recreation
- Level: Basement
- Dimensions: 7.5 x 4.9
Heating
- Forced Air, Gas
Cooling
- Central Air
Features
- Flooring: Carpet Free
- Basement: Finished
- Has fireplace: Yes
- Fireplace features: Family Room, Natural Gas
Interior area
- Living area range: 2000-2500 null
Property
Parking
- Total spaces: 4
- Parking features: Garage
- Has garage: Yes
Features
- Stories: 2
- Pool features: None
Lot
- Size: 4,154 Square Feet
Details
- Parcel number: 135140123
Construction
Type & style
- Home type: SingleFamily
- Property subtype: Single Family Residence
Materials
- Brick
- Foundation: Concrete
- Roof: Asphalt Shingle
Utilities & green energy
- Sewer: Sewer
Community & HOA
Location
- Region: Mississauga
Financial & listing details
- Annual tax amount: C$8,006
- Date on market: 6/15/2026
Price history
Price history is unavailable.
Public tax history
Tax history is unavailable.
Climate risks
Neighborhood: Central Erin Mills
Nearby schools
GreatSchools rating
No schools nearby
We couldn't find any schools near this home.
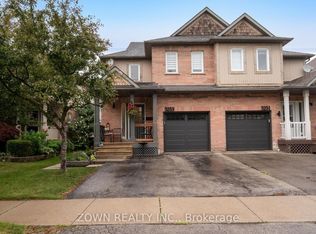
- C$3,7003 bd3 ba-- sqft5253 Bushelgrove Cir, Mississauga, ON L5M6C5For Rent
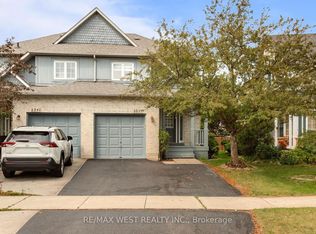
- C$1,099,9994 bd4 ba-- sqft5239 Bushelgrove Cir, Mississauga, ON L5M6C5For Sale
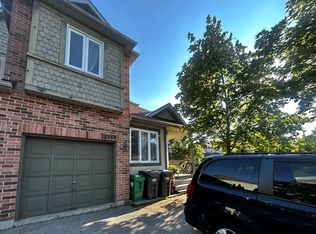
- C$3,1003 bd3 ba-- sqft5252 Bushelgrove Cir, Mississauga, ON L5M6C5For Rent
- C$968,0005 bd3 ba-- sqft5318 Bushelgrove Cir, Mississauga, ON L5M6C6For Sale

Similar homes
- C$1,249,0005 bd4 ba-- sqft5139 Oscar Peterson Blvd, Mississauga, ON L5M 7W4For Sale
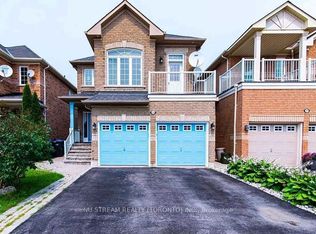 MLS ID #W13580666, NU STREAM REALTY (TORONTO) INC.. TRREB
 - C$1,799,8887 bd6 ba-- sqft3240 Tacc Dr, Mississauga, ON L5M 0H3For Sale
 MLS ID #W13803198, CENTURY 21 PEOPLE`S CHOICE REALTY INC.. TRREB
 - C$1,449,0006 bd4 ba-- sqft3895 Henrietta Way, Mississauga, ON L5M 7Y4For Sale
 MLS ID #W13562518, RE/MAX PROFESSIONALS INC.. TRREB
 - C$950,0003 bd3 ba-- sqft3211 Edwyna Dr, Mississauga, ON L5M 0V3For Sale
 MLS ID #W13664462, RIGHT AT HOME REALTY INC.. TRREB
