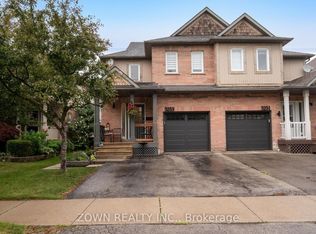
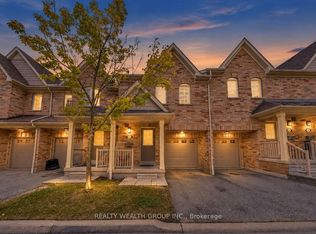
Bright, Beautifully Renovated, 3 + 2 Bedroom, 3 Baths,Freehold Town-Home in Central Erin Mills where you will find the top rated prime School Districts Including St Aloysius Gonzaga S.S & John Fraser S.S. Carpet free home with beautiful White kitchen, gorgeous and spacious 2nd Floor Bathroom. Vinyl throughout the main floor, Laminate/Hardwood on 2nd floor, Quartz in kitchen counter. Quartz counter and Porcelain floors on 2nd floor Bathroom. Two extra bedrooms in basement for extended or large family. This family home is situated in a quiet Enclave with a fully fenced, private backyard and serviced by two walk outs . Walk to Erin Mills Shopping Centre,a short drive to Credit Valley Hospital and Close to Highway and Public transportation. THIS IS A MUST SHOW HOME.
For sale
C$920,000
5318 Bushelgrove Cir, Mississauga, ON L5M 6C6
5beds
3baths
Townhouse
Built in ----
2,152 Square Feet Lot
$-- Zestimate®
C$--/sqft
C$-- HOA
What's special
Beautifully renovatedCarpet free homeBeautiful white kitchenQuiet enclaveFully fenced private backyard
- 30 days
- 16
- 2
Zillow last checked:
Listing updated:
Listed by:
SUTTON GROUP OLD MILL REALTY INC.
Source: TRREB,MLS®#: W13804418 Originating MLS®#: Toronto Regional Real Estate Board
Originating MLS®#: Toronto Regional Real Estate BoardFacts & features
Interior
Bedrooms & bathrooms
- Bedrooms: 5
- Bathrooms: 3
Primary bedroom
- Level: Second
- Dimensions: 5.1 x 3.43
Bedroom 2
- Level: Second
- Dimensions: 3 x 2.55
Bedroom 3
- Level: Second
- Dimensions: 3.1 x 2.61
Bedroom 4
- Level: Basement
- Dimensions: 4.72 x 4.1
Bedroom 5
- Level: Basement
- Dimensions: 3.71 x 2.34
Dining room
- Level: Ground
- Dimensions: 3.06 x 2.95
Kitchen
- Level: Ground
- Dimensions: 4.35 x 3.07
Laundry
- Level: Basement
- Dimensions: 2.1 x 1.85
Living room
- Level: Ground
- Dimensions: 4.82 x 4.8
Heating
- Forced Air, Gas
Cooling
- Central Air
Features
- Flooring: Carpet Free
- Basement: Finished
- Has fireplace: No
Interior area
- Living area range: 1100-1500 null
Video & virtual tour
Property
Parking
- Total spaces: 3
- Parking features: Private, Garage Door Opener
- Has garage: Yes
Features
- Stories: 2
- Pool features: None
Lot
- Size: 2,152 Square Feet
Details
- Parcel number: 135140491
Construction
Type & style
- Home type: Townhouse
- Property subtype: Townhouse
Materials
- Brick, Wood
- Foundation: Unknown
- Roof: Unknown
Utilities & green energy
- Sewer: Sewer
Community & HOA
Location
- Region: Mississauga
Financial & listing details
- Annual tax amount: C$5,790
- Date on market: 9/18/2026
Price history
Price history is unavailable.
Public tax history
Tax history is unavailable.
Climate risks
Neighborhood: Central Erin Mills
Nearby schools
GreatSchools rating
No schools nearby
We couldn't find any schools near this home.
Similar homes
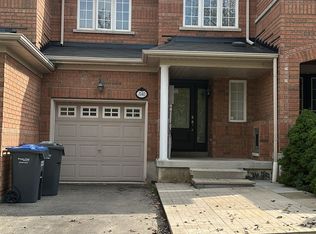
- C$999,9504 bd4 ba-- sqft5350 Bushelgrove Cir, Mississauga, ON L5M 6C6For Sale
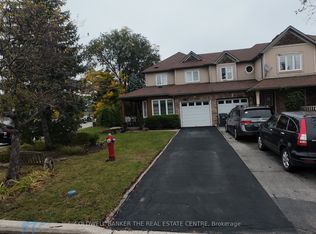 MLS ID #W13841880, COLDWELL BANKER THE REAL ESTATE CENTRE. TRREB
 - C$858,0003 bd4 ba-- sqft5255 Palmetto Pl Unit 11, Mississauga, ON L5M 0H2For Sale
 MLS ID #W14089438, GLOBAL BRICKS EXECUTIVE HOMES REALTY. TRREB
 - C$1,100,0004 bd4 ba-- sqft3155 Cabano Cres, Mississauga, ON L5M 0C5For Sale
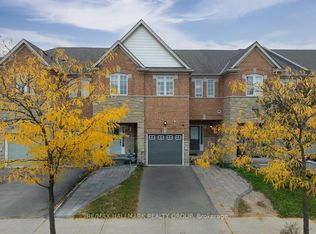 MLS ID #W14084166, RE/MAX HALLMARK REALTY GROUP. TRREB
 - C$869,0004 bd4 ba-- sqft5255 Palmetto Pl #155, Mississauga, ON L5M 0H2For Sale
 MLS ID #W13856310, REALTY WEALTH GROUP INC.. TRREB
