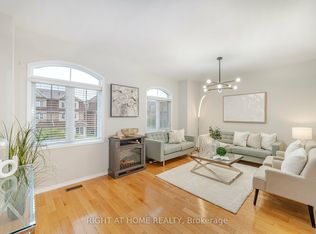
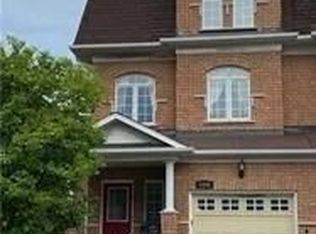
Welcome to this beautifully maintained FREEHOLD END-UNIT townhome offering the feel of a semi-detached home in one of Mississauga's most desirable family-friendly communities. Boasting 2,463 sq. ft. of above-grade living space, this spacious home features 3 bedrooms + den, 4 bathrooms, and a bright open-concept layout with vinyl wood flooring throughout the ground, main, and upper level. The functional eat-in kitchen offers ample cabinetry and overlooks the living and dining areas, perfect for everyday living and entertaining. The generous primary suite includes a walk-in closet and a private 4-piece ensuite. The ground level features a versatile recreation room with a 3-piece bathroom, ideal for a family room, home office, or guest suite. Enjoy the added privacy and natural light of an end unit, a beautifully landscaped backyard, and an unbeatable location close to top-rated schools, parks, shopping, transit, and major highways. Move-in ready and a fantastic opportunity for families, professionals, or investors!
For sale
C$959,900
3385 Southwick St, Mississauga, ON L5M 7M1
4beds
4baths
Townhouse
Built in ----
2,560 Square Feet Lot
$-- Zestimate®
C$--/sqft
C$-- HOA
What's special
- 28 days
- 18
- 1
Zillow last checked:
Listing updated:
Listed by:
KW Living Realty
Source: TRREB,MLS®#: W13811592 Originating MLS®#: Toronto Regional Real Estate Board
Originating MLS®#: Toronto Regional Real Estate BoardFacts & features
Interior
Bedrooms & bathrooms
- Bedrooms: 4
- Bathrooms: 4
Primary bedroom
- Level: Third
- Dimensions: 4.22 x 5.89
Bedroom 2
- Level: Third
- Dimensions: 3.33 x 2.87
Bedroom 3
- Level: Third
- Dimensions: 2.79 x 4.34
Den
- Level: Ground
- Dimensions: 3.38 x 2.82
Dining room
- Level: Second
- Dimensions: 5.05 x 5.79
Family room
- Level: Second
- Dimensions: 5.82 x 3.46
Kitchen
- Level: Second
- Dimensions: 5.77 x 3.86
Living room
- Level: Second
- Dimensions: 5.05 x 5.79
Recreation
- Level: Ground
- Dimensions: 3.71 x 3.63
Heating
- Forced Air, Gas
Cooling
- Central Air
Features
- Other
- Basement: None
- Has fireplace: No
Interior area
- Living area range: 2000-2500 null
Property
Parking
- Total spaces: 2
- Parking features: Private
- Has attached garage: Yes
Features
- Stories: 3
- Pool features: None
Lot
- Size: 2,560 Square Feet
Details
- Parcel number: 134041359
Construction
Type & style
- Home type: Townhouse
- Property subtype: Townhouse
- Attached to another structure: Yes
Materials
- Brick
- Foundation: Concrete
- Roof: Shingle
Utilities & green energy
- Sewer: Sewer
Community & HOA
Location
- Region: Mississauga
Financial & listing details
- Annual tax amount: C$6,005
- Date on market: 9/21/2026
Price history
Price history is unavailable.
Public tax history
Tax history is unavailable.
Climate risks
Neighborhood: Churchill Meadows
Nearby schools
GreatSchools rating
No schools nearby
We couldn't find any schools near this home.


Similar homes
- C$1,129,9004 bd3 ba-- sqft3231 Stoney Cres, Mississauga, ON L5M 0V4For Sale
 MLS ID #W13866176, REAL BROKER ONTARIO LTD.. TRREB
 - C$1,199,0004 bd3 ba-- sqft4804 Glasshill Grv, Mississauga, ON L5M 7P3For Sale
 MLS ID #W13853574, RE/MAX REAL ESTATE CENTRE INC.. TRREB
 - C$890,0003 bd3 ba-- sqft1380 Granrock Cres, Mississauga, ON L5V 0E1For Sale
 MLS ID #W13838218, ROYAL LEPAGE CERTIFIED REALTY. TRREB
 - C$1,029,8884 bd3 ba-- sqft3154 Coldstream Rd, Mississauga, ON L5L 5J7For Sale
 MLS ID #W13796374, ROYAL LEPAGE TERREQUITY REALTY. TRREB
