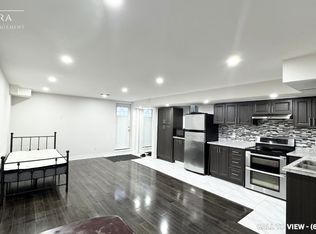
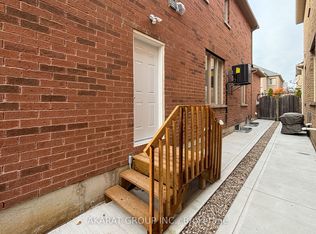
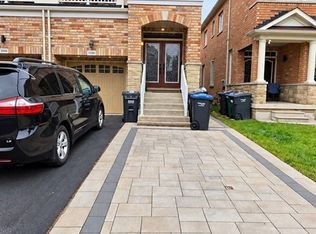
Beautifully Renovated, Freshly Painted & Meticulously Maintained 4 Bedrooms, 3.5 Bathrooms Semi-Detached House with 2 Bedrooms Basement with Separate Entrance in Highly Sought-after & Most Desirable Family-Friendly Neighborhood of Churchill Meadows Community of Mississauga. Bright & Spacious with Functional Open Concept Layout, Upgraded Bathrooms, Smart Toilet in Powder Room, 9-ft Ceiling on Main Floor, Hardwood Floor Throughout on Main & 2nd Floors, Gas Fireplace, and Access to Garage From House. Upgraded Kitchen Features Modern Tall Extended Cabinetry, Granite Countertop, Stylish Backsplash, & Stainless-Steel Appliances, Front Load Washer Dryer, with Walkout to Private, Landscaped Stamped Concrete & Green Ivy Decorative Fenced Backyard with Gazebo & Storage Shed. Spacious Primary Bedroom offers a Walk-in Closet & 4-Piece Ensuite with Separate Shower. Tons of New Modern Pot Lights, Modern Electrical Fixtures, Newer Upgraded Zebra Window Blinds Throughout & Stamped Concrete on Front Porch & Walkway from Front to Backyard. The Home offers Plenty of Natural Light & Excellent Ventilation. Long & Extended Driveway without Sidewalk with 3 Driveway Parking Spaces & 1 Garage Parking Space. Extra Storage Space on Garage Ceiling. New Wired Connected Smoke & Carbon monoxide Detectors in all Bedrooms & Common Areas on all Floors including Basement. New Wide 2 Ft & 3 Ft Windows in Basement. Ideally located close to Top-Rated Schools including Stephen Lewis Secondary School, St Joan of Arc School, Parks, Playgrounds, Walking Trails, Erin Mills Shopping Plaza, Grocery Stores, Restaurants, Ridgeway Plaza, Medical Clinics, Mosque, Church, Library, Banks, Credit Valley Hospital, Public Transit, Streetsville GO Station & Major Highways including 401, 403, 407 & QEW. Close to Churchill Meadows Community Centre with lots of Activities & Programs.
For sale
C$999,900
5529 Fudge Ter, Mississauga, ON L5M 0N3
6beds
4baths
Single Family Residence
Built in ----
2,870 Square Feet Lot
$-- Zestimate®
C$--/sqft
C$-- HOA
What's special
Beautifully renovatedFreshly paintedUpgraded bathroomsGas fireplaceUpgraded kitchenModern tall extended cabinetryGranite countertop
- 4 days
- 23
- 1
Zillow last checked:
Listing updated:
Listed by:
WORLD CLASS REALTY POINT
Source: TRREB,MLS®#: W13875862 Originating MLS®#: Toronto Regional Real Estate Board
Originating MLS®#: Toronto Regional Real Estate BoardFacts & features
Interior
Bedrooms & bathrooms
- Bedrooms: 6
- Bathrooms: 4
Heating
- Forced Air, Gas
Cooling
- Central Air
Features
- In-Law Suite
- Basement: Separate Entrance,Finished
- Has fireplace: Yes
- Fireplace features: Natural Gas
Interior area
- Living area range: 1500-2000 null
Video & virtual tour
Property
Parking
- Total spaces: 4
- Parking features: Private, Garage Door Opener
- Has garage: Yes
Features
- Stories: 2
- Pool features: None
Lot
- Size: 2,870 Square Feet
- Features: Hospital, Library, Park, Public Transit, School, Rec./Commun.Centre
Details
- Additional structures: Gazebo, Storage
- Parcel number: 143591582
Construction
Type & style
- Home type: SingleFamily
- Property subtype: Single Family Residence
Materials
- Brick
- Foundation: Poured Concrete
- Roof: Asphalt Shingle
Utilities & green energy
- Sewer: Sewer
Community & HOA
Community
- Security: Carbon Monoxide Detector(s), Smoke Detector(s)
Location
- Region: Mississauga
Financial & listing details
- Annual tax amount: C$6,516
- Date on market: 10/8/2026
Price history
Price history is unavailable.
Public tax history
Tax history is unavailable.
Climate risks
Neighborhood: Churchill Meadows
Nearby schools
GreatSchools rating
No schools nearby
We couldn't find any schools near this home.

Similar homes
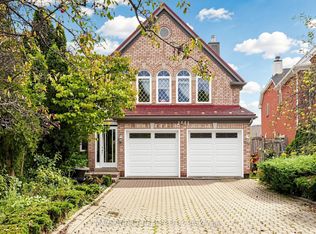
- C$959,9003 bd3 ba-- sqft5582 Kimmeridge Gate, Mississauga, ON L5M 6B3For Sale
 MLS ID #W13878286, ROYAL LEPAGE REAL ESTATE SERVICES LTD.. TRREB
 - C$1,199,8886 bd4 ba-- sqft2441 Willowburne Dr, Mississauga, ON L5M 5G1For Sale
 MLS ID #W13878344, STEVE JENAH, ABR,e-PRO,SRES, Salesperson. TRREB
 - C$1,130,0005 bd4 ba-- sqft5566 Broadpath Gate, Mississauga, ON L5M 6M4For Sale
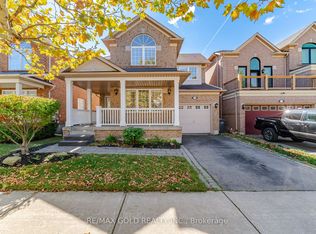 MLS ID #W13873456, RE/MAX GOLD REALTY INC.. TRREB
 - C$995,0005 bd4 ba-- sqft3137 Bentley Dr, Mississauga, ON L5M 6V8For Sale
 MLS ID #W13757358, RE/MAX REALTY SPECIALISTS INC.. TRREB
