Welcome to 6502 Tenth Line West! Nestled on a quiet cul-de-sac and situated on a premium corner lot with over 6,500 sq. ft. of land, this spacious and well-maintained home offers over 2,400 sq. ft. of above-grade living space, ideal for growing families. Featuring 4 generously sized bedrooms, separate living, dining, and family rooms, and a convenient main-floor laundry room with direct access to the garage. Enjoy a beautifully landscaped backyard, perfect for entertaining and outdoor gatherings. Ideally located close to Meadowvale Community Centre, Meadowvale Town Centre, schools, parks, transit, and major highways. The finished basement features 2 bedrooms, a kitchen, and a large living area, offering excellent in-law suite or extended family living potential.
For sale
C$1,279,992
6502 10th Line W, Mississauga, ON L5N 5T7
6beds
4baths
Single Family Residence
Built in ----
6,044 Square Feet Lot
$-- Zestimate®
C$--/sqft
C$-- HOA
What's special
- 13 days |
- 28 |
- 2 |
Zillow last checked:
Listing updated:
Listed by:
EXP REALTY
Source: TRREB,MLS®#: W13501286 Originating MLS®#: Toronto Regional Real Estate Board
Originating MLS®#: Toronto Regional Real Estate BoardFacts & features
Interior
Bedrooms & bathrooms
- Bedrooms: 6
- Bathrooms: 4
Primary bedroom
- Level: Second
- Dimensions: 4.34 x 6.47
Bedroom
- Level: Basement
- Dimensions: 4.36 x 3.27
Bedroom
- Level: Basement
- Dimensions: 3.4 x 4.87
Bedroom 2
- Level: Second
- Dimensions: 3.07 x 3.55
Bedroom 3
- Level: Second
- Dimensions: 4.01 x 4.77
Bedroom 4
- Level: Second
- Dimensions: 3.53 x 3.7
Breakfast
- Level: Ground
- Dimensions: 2.84 x 3.78
Dining room
- Level: Ground
- Dimensions: 4.49 x 3.96
Family room
- Level: Ground
- Dimensions: 3.33 x 5.86
Foyer
- Level: Ground
- Dimensions: 3.42 x 4.77
Kitchen
- Level: Ground
- Dimensions: 3.96 x 3.45
Living room
- Level: Basement
- Dimensions: 5.86 x 6.8
Living room
- Level: Ground
- Dimensions: 4.36 x 5.49
Heating
- Forced Air, Gas
Cooling
- Central Air
Features
- In-Law Capability
- Basement: Finished
- Has fireplace: Yes
Interior area
- Living area range: 2000-2500 null
Video & virtual tour
Property
Parking
- Total spaces: 5
- Parking features: Garage
- Has garage: Yes
Features
- Stories: 2
- Pool features: None
Lot
- Size: 6,044 Square Feet
Details
- Parcel number: 132490424
Construction
Type & style
- Home type: SingleFamily
- Property subtype: Single Family Residence
Materials
- Brick
- Foundation: Concrete
- Roof: Asphalt Shingle
Utilities & green energy
- Sewer: Sewer
Community & HOA
Location
- Region: Mississauga
Financial & listing details
- Annual tax amount: C$7,257
- Date on market: 6/29/2026
EXP REALTY
EXP REALTY
By pressing Contact Agent, you agree that the real estate professional identified above may call/text you about your search, which may involve use of automated means and pre-recorded/artificial voices. You don't need to consent as a condition of buying any property, goods, or services. Message/data rates may apply. You also agree to our Terms of Use. Zillow does not endorse any real estate professionals. We may share information about your recent and future site activity with your agent to help them understand what you're looking for in a home.
Price history
Price history is unavailable.
Public tax history
Tax history is unavailable.
Climate risks
Neighborhood: Lisgar
Nearby schools
GreatSchools rating
No schools nearby
We couldn't find any schools near this home.
- C$--2 bd1 ba800 sqft3222 Trelawny Cir #2, Mississauga, ON L5N5G5Off Market
- C$---- bd1 ba500 sqft3222 Trelawny Cir #3, Mississauga, ON L5N5G5Off Market
- C$--4 bd3 ba2.5k sqft3213 Trelawny Cir #1, Mississauga, ON L5N5G7Off Market
- C$879,9003 bd2 ba-- sqft3169 Bartholomew Cres, Mississauga, ON L5N3K9For Sale

- C$--3 bd2 ba1.5k sqft6400 Colebrook Cres, Mississauga, ON L5N3E4Off Market
- C$---- bd-- ba-- sqft6525 Warbler Ln, Mississauga, ON L5N6E1Off Market
- C$1,199,9003 bd3 ba-- sqft6431 10th Line W, Mississauga, ON L5N7J5For Sale
- C$---- bd-- ba-- sqft6412 Colebrook Cres, Mississauga, ON L5N3E4Off Market
Similar homes
- C$999,9905 bd4 ba-- sqft3120 McCarron Cres, Mississauga, ON L5N 3H5For Sale
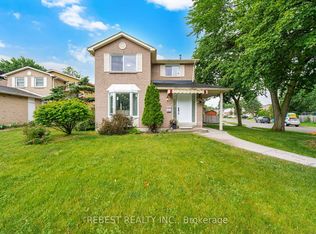 MLS ID #W13529128, REBEST REALTY INC.. TRREB
 - C$1,249,0004 bd4 ba-- sqft3173 Malham Gate, Mississauga, ON L5M 6K8For Sale
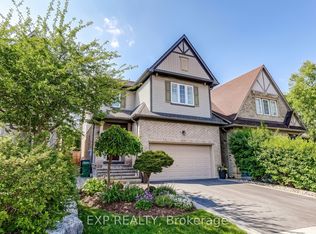 MLS ID #W13410402, EXP REALTY. TRREB
 - C$1,349,9004 bd4 ba-- sqft6123 Edenwood Dr, Mississauga, ON L5N 2Y6For Sale
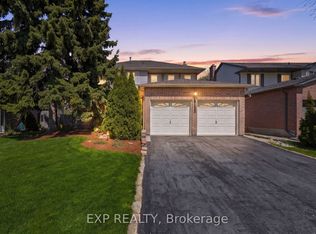 MLS ID #W13094378, EXP REALTY. TRREB
 - C$1,275,0005 bd4 ba-- sqft664 Dolby Cres, Milton, ON L9T 5V5For Sale
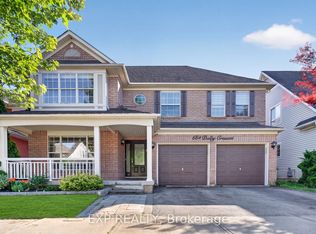 MLS ID #W13507816, EXP REALTY. TRREB
 - C$1,199,9993 bd2 ba-- sqft58 Rutledge Rd, Mississauga, ON L5M 1H4For SaleMLS ID #W13103414, EXP REALTY. TRREB
- C$1,250,0004 bd3 ba-- sqft363 Holmes Cres, Milton, ON L9T 0T4For SaleMLS ID #W13548968, EXP REALTY. TRREB
- C$1,289,0005 bd4 ba-- sqft379 Grovehill Rd, Oakville, ON L6H 6P3For SaleMLS ID #W13463358, EXP REALTY. TRREB
- C$1,399,0006 bd4 ba-- sqft3220 Turnstone Cres, Mississauga, ON L5L 5L4For SaleMLS ID #W13452754, GFA REALTY LTD.. TRREB
- C$1,299,0009 bd5 ba-- sqft2065 Westfield Dr, Mississauga, ON L4Y 1P2For SaleMLS ID #W13105880, EXP REALTY. TRREB
- C$925,0004 bd3 ba-- sqft3824 Allcroft Rd, Mississauga, ON L5N 6V6For SaleMLS ID #W13097908, EXP REALTY. TRREB
- C$1,299,9006 bd4 ba-- sqft12 Kingfisher Ct, Brampton, ON L6Z 3R4For SaleMLS ID #W13518250, RE/MAX EXPERTS. TRREB
- C$1,350,0005 bd3 ba-- sqft116 7th St, Toronto, ON M8V 3B4For SaleMLS ID #W13539592, KW Living Realty. TRREB
- C$1,899,0006 bd6 ba-- sqft3095 Tacc Dr, Mississauga, ON L5M 0A9For SaleMLS ID #W13458800, EXP REALTY. TRREB
- C$1,110,0006 bd4 ba-- sqft54 Tysonville Cir, Brampton, ON L7A 4B1For SaleMLS ID #W13540642, REALTY 21 INC.. TRREB
- C$969,9004 bd4 ba-- sqft5231 Tresca Trl, Mississauga, ON L5M 0C9For SaleMLS ID #W13474090, RE/MAX EXPERTS. TRREB
- C$1,099,9986 bd4 ba-- sqft48 Howell St, Brampton, ON L6Y 3H8For SaleMLS ID #W13501508, EXP REALTY. TRREB
- C$1,650,0004 bd2 ba-- sqft327 Angelene St, Mississauga, ON L5G 1X5For SaleMLS ID #W13548150, EXP REALTY. TRREB
- C$1,099,9994 bd3 ba-- sqft225 Ellis Cres, Milton, ON L9T 6B5For SaleMLS ID #W13520232, EXP REALTY. TRREB
- C$1,100,0005 bd2 ba-- sqft1063 Joan Dr, Burlington, ON L7T 3H3For SaleMLS ID #W13546224, EXP REALTY. TRREB
- C$990,0004 bd3 ba-- sqft7224 Visor Gate, Mississauga, ON L5N 8B5For SaleMLS ID #W13079346, EXP REALTY. TRREB
- Ontario
- Peel Regional Municipality
- Mississauga
- L5N 5T7
- Lisgar
- 6502 10th Line W
Nearby cities
Nearby neighborhoods
Nearby zip codes
Other Mississauga Topics
