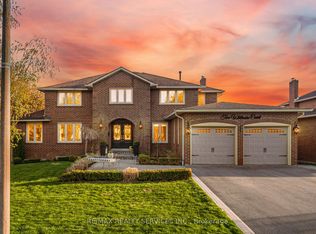
Welcome to 12 Kingfisher Court, The "Sussex" Model.. Offering 3170 sqft ..above grade. an exceptional family home tucked away on a quiet, private cul-de-sac and fronting directly onto a beautiful park. .the perfect blend of comfort, privacy, and convenience, this impressive property is surrounded by nearby parks, walking trails, and green space while remaining close to schools, shopping, transit, and major commuter routes.Thoughtfully designed for today's lifestyle, the main floor features bright, spacious principal rooms, a dedicated home office perfect for remote work or studying, and a beautifully updated gourmet kitchen complete with quartz countertops, premium finishes, and abundant workspace-ideal for everyday living and effortless entertaining.Upstairs, you'll appreciate the stunning newly renovated primary ensuite (2025) & main bathroom (2025), offering stylish, modern finishes and a fresh contemporary feel. Powder room updated (2023). The finished basement provides exceptional flexibility with a spacious in-law suite featuring two bedrooms, a kitchenette, a separate family room, and brand-new flooring (2025), making it ideal for extended family, multi-generational living, guests, or potential income opportunities.Step outside to your own private backyard oasis, complete with an inviting In-Ground Saltwater Swimming pool, charming cabana, and plenty of space to relax, entertain, and enjoy summer with family and friends. Newer Roof (2024) Newer Deck (2024) Perfectly situated in one of the area's most sought-after locations, with peaceful park views at your doorstep and the privacy of a desirable court setting, this is a rare opportunity to own a home that combines luxury, functionality, and an unbeatable lifestyle. Swimming Pool pump and filter (2025) Pool heater (2020) Don't miss your chance to make 12 Kingfisher Court your next home!
For sale
C$1,299,900
12 Kingfisher Ct, Brampton, ON L6Z 3R4
6beds
4baths
Single Family Residence
Built in ----
7,780 Square Feet Lot
$-- Zestimate®
C$--/sqft
C$-- HOA
What's special
Quiet private cul-de-sacBright spacious principal roomsBeautifully updated gourmet kitchenQuartz countertopsPremium finishesAbundant workspaceStylish modern finishes
- 12 days |
- 52 |
- 2 |
Zillow last checked:
Listing updated:
Listed by:
RE/MAX EXPERTS
Source: TRREB,MLS®#: W13518250 Originating MLS®#: Toronto Regional Real Estate Board
Originating MLS®#: Toronto Regional Real Estate BoardFacts & features
Interior
Bedrooms & bathrooms
- Bedrooms: 6
- Bathrooms: 4
Primary bedroom
- Description: Primary Bedroom
- Level: Upper
- Area: 32.05 Square Meters
- Area source: Other
- Dimensions: 7.17 x 4.47
Bedroom
- Description: Bedroom
- Level: Upper
- Area: 15.04 Square Meters
- Area source: Other
- Dimensions: 4.11 x 3.66
Bedroom
- Description: Bedroom
- Level: Upper
- Area: 12.26 Square Meters
- Area source: Other
- Dimensions: 3.66 x 3.35
Bedroom
- Description: Bedroom
- Level: Lower
- Area: 9.99 Square Meters
- Area source: Other
- Dimensions: 3.48 x 2.87
Bedroom
- Description: Bedroom
- Level: Upper
- Area: 13.37 Square Meters
- Area source: Other
- Dimensions: 3.81 x 3.51
Breakfast
- Description: Breakfast
- Level: Main
- Area: 14.66 Square Meters
- Area source: Other
- Dimensions: 3.20 x 4.58
Dining room
- Description: Dining Room
- Level: Main
- Area: 14.46 Square Meters
- Area source: Other
- Dimensions: 3.51 x 4.12
Family room
- Description: Family Room
- Level: Main
- Area: 21.19 Square Meters
- Area source: Other
- Dimensions: 3.86 x 5.49
Kitchen
- Description: Kitchen
- Level: Main
- Area: 11.29 Square Meters
- Area source: Other
- Dimensions: 3.36 x 3.36
Library
- Description: Library
- Level: Main
- Area: 10.62 Square Meters
- Area source: Other
- Dimensions: 3.86 x 2.75
Living room
- Description: Living Room
- Level: Main
- Area: 21.41 Square Meters
- Area source: Other
- Dimensions: 3.51 x 6.10
Recreation
- Description: Recreation
- Level: Lower
- Area: 38.05 Square Meters
- Area source: Other
- Dimensions: 6.71 x 5.67
Heating
- Forced Air, Gas
Cooling
- Central Air
Features
- Other
- Basement: Finished,Full
- Has fireplace: No
Interior area
- Living area range: 3000-3500 null
Property
Parking
- Total spaces: 6
- Parking features: Private
- Has attached garage: Yes
Features
- Stories: 2
- Has private pool: Yes
- Pool features: In Ground
Lot
- Size: 7,780 Square Feet
- Features: Irregular Lot, Cul de Sac/Dead End, Fenced Yard, Greenbelt/Conservation, Lake/Pond, Park
Details
- Additional structures: Garden Shed
- Parcel number: 142330002
Construction
Type & style
- Home type: SingleFamily
- Property subtype: Single Family Residence
Materials
- Brick
- Foundation: Concrete
- Roof: Shingle
Utilities & green energy
- Sewer: Sewer
Community & HOA
Location
- Region: Brampton
Financial & listing details
- Annual tax amount: C$9,173
- Date on market: 7/3/2026
RE/MAX EXPERTS
RE/MAX EXPERTS
By pressing Contact Agent, you agree that the real estate professional identified above may call/text you about your search, which may involve use of automated means and pre-recorded/artificial voices. You don't need to consent as a condition of buying any property, goods, or services. Message/data rates may apply. You also agree to our Terms of Use. Zillow does not endorse any real estate professionals. We may share information about your recent and future site activity with your agent to help them understand what you're looking for in a home.
Price history
Price history is unavailable.
Public tax history
Tax history is unavailable.
Climate risks
Neighborhood: Snelgrove
Nearby schools
GreatSchools rating
No schools nearby
We couldn't find any schools near this home.
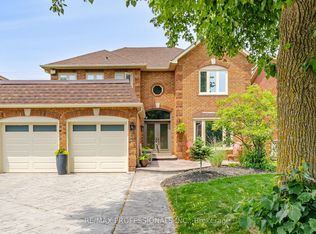
- C$1,399,9005 bd5 ba-- sqft18 Kingfisher Ct, Brampton, ON L6Z3R4For Sale
- C$1,095,0003 bd4 ba-- sqft30 Cedarholme Ave, Caledon, ON L7C3S9For Sale

- C$1,399,9009 bd5 ba-- sqft7 Kenpark Ave, Brampton, ON L6Z3P4For Sale
- C$1,249,9006 bd4 ba-- sqft79 Cedarholme Ave, Caledon, ON L7C3T2For Sale

- C$1,699,9996 bd5 ba-- sqft7 Stonegate Dr, Brampton, ON L6Z3L7For Sale
- C$1,399,0006 bd3 ba-- sqft3377 Mayfield Rd, Brampton, ON L6Z0A2For Sale
- C$2,150,0007 bd5 ba-- sqft4 Inder Heights Dr, Brampton, ON L6Z3M4For Sale
- C$---- bd-- ba-- sqft20 Mintwood Ct, Brampton, ON L6Z3K2Off Market
Similar homes
- C$1,399,9005 bd5 ba-- sqft18 Kingfisher Ct, Brampton, ON L6Z 3R4For SaleMLS ID #W13504982, RE/MAX PROFESSIONALS INC.. TRREB
- C$1,299,9006 bd5 ba-- sqft74 Avalanche Cres, Brampton, ON L6P 1L8For Sale
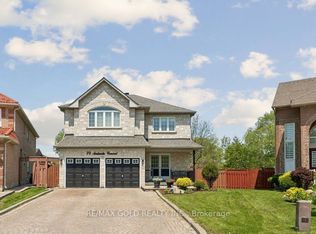 MLS ID #W13541268, RE/MAX GOLD REALTY INC.. TRREB
 - C$1,179,0005 bd4 ba-- sqft122 Barr Cres, Brampton, ON L6Z 3C8For Sale
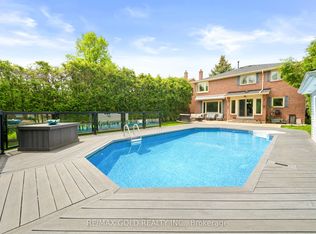 MLS ID #W13155662, RE/MAX GOLD REALTY INC.. TRREB
 - C$1,479,9007 bd4 ba-- sqft2 Whitmore Ct, Brampton, ON L6Z 2A5For Sale
 MLS ID #W13099174, RE/MAX REALTY SERVICES INC.. TRREB
 - C$1,229,0008 bd5 ba-- sqft43 El Camino Way, Brampton, ON L7A 3C4For SaleMLS ID #W13545864, RE/MAX METROPOLIS REALTY. TRREB
- C$1,339,9006 bd3 ba-- sqft31 Saint Hubert Dr, Brampton, ON L6P 1W1For SaleMLS ID #W13532472, RE/MAX REALTY SPECIALISTS INC.. TRREB
- C$869,9004 bd4 ba-- sqft44 Brambirch Cres, Brampton, ON L7A 1V1For SaleMLS ID #W13560384, RE/MAX REALTY SERVICES INC.. TRREB
- C$989,0004 bd3 ba-- sqft4 Sunnybrook Cres, Brampton, ON L7A 1Y2For SaleMLS ID #W13553322, RE/MAX REALTY SERVICES INC.. TRREB
- C$1,157,0005 bd4 ba-- sqft23 Newbury Cres, Brampton, ON L6S 5M3For SaleMLS ID #W13425514, RE/MAX REALTY SERVICES INC.. TRREB
- C$1,279,9005 bd4 ba-- sqft75 Bluffwood Cres, Brampton, ON L6P 2A8For SaleMLS ID #W13126538, CENTURY 21 PRESIDENT REALTY INC.. TRREB
- C$899,9004 bd3 ba-- sqft35 Glenmanor Dr, Brampton, ON L6Z 3Z1For SaleMLS ID #W13541968, RE/MAX REALTY SERVICES INC.. TRREB
- C$899,9003 bd3 ba-- sqft32 Deepcoral Ct, Brampton, ON L6V 4P7For SaleMLS ID #W13547554, RE/MAX REALTY SERVICES INC.. TRREB
- C$1,299,9997 bd5 ba-- sqft6 New London Ct, Brampton, ON L6Y 4E4For SaleMLS ID #W12759922, RE/MAX GOLD REALTY INC.. TRREB
- C$1,199,9006 bd5 ba-- sqft24 Whitehouse Cres, Brampton, ON L6P 1M2For SaleMLS ID #W13441452, RE/MAX GOLD REALTY INC.. TRREB
- C$1,498,8004 bd4 ba-- sqft8 Ridgehill Dr, Brampton, ON L6Y 2C4For SaleMLS ID #W13501066, RE/MAX REALTY SERVICES INC.. TRREB
- C$1,295,0006 bd4 ba-- sqft1090 Trudeau Dr, Milton, ON L9T 0A3For SaleMLS ID #W13507214, RE/MAX GOLD REALTY INC.. TRREB
- C$1,269,9005 bd4 ba-- sqft2 Ironhorse Cres, Caledon, ON L7E 2K8For SaleMLS ID #W13421512, RE/MAX EXPERTS. TRREB
- C$949,9005 bd3 ba-- sqft3 Maple Ave, Brampton, ON L6V 1R7For SaleMLS ID #W13518100, RE/MAX EXPERTS. TRREB
- C$1,349,0005 bd4 ba-- sqft54 De Rose Ave, Caledon, ON L7E 1B4For SaleMLS ID #W13449912, RE/MAX EXPERTS. TRREB
- C$1,069,0004 bd4 ba-- sqft261 Mountainash Rd, Brampton, ON L6R 3M3For SaleMLS ID #W13458140, RE/MAX GOLD REALTY INC.. TRREB
