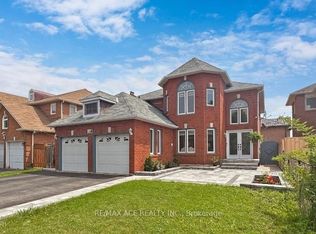
Welcome To One Of Fletcher's Creek South's Hidden Gems. Tucked Away On A Quiet Cul-De-Sac In The Highly Sought-After Fletcher's Creek South Community. This Beautifully Maintained Family Home Offers The Perfect Blend Of Space, Comfort, & Location. With Approx 3,000 Sq. Ft. Of Living Space, this Impressive 4-Bedroom Home Also Features A Versatile 5th Bedroom Or Office In The Finished W/O Basement, Making It Ideal For Growing Families, Multi-Generational Living, Or Those Working From Home. Step Inside To Discover Spacious Principal Rooms, Including A Welcoming Living Room, Cozy Family Room, & a Bright Eat-In Kitchen Designed For Everyday Living & Entertaining. 2 Gas Fireplaces Add Warmth & Charm Throughout The Home. The Upper Level Boasts 4 Generously Sized Bedrooms, Including A Beautifully Renovated Primary Ensuite Bathroom That Creates The Perfect Private Retreat. Major Updates Have Already Been Completed, including Windows, shingles, Eavestroughs, & A Newer Garage Door, Offering Peace Of Mind For Years To Come. The Finished W/o Basement Provides Endless Possibilities, w/ Excellent Potential For An In-Law Suite, Recreation Space, Home Office, Or Additional Family Living Area. Outside, Enjoy A Beautifully Landscaped, Low-Maintenance Backyard Complete With A Charming Gazebo & Spacious Deck-Perfect For Summer Barbecues, Morning Coffee, Or Relaxing Evenings With Family & Friends. One Of The Home's Most Unique Features Is Its Exceptional Location. Situated On A Quiet Cul-De-Sac Surrounded By Beautiful Homes, You'll Enjoy Direct Walking Access To The Nearby Peel Village Golf Course, Offering A Lifestyle That's Hard To Find In The City. Homes On This Quiet Cul-De-Sac In Fletcher's Creek South Are Rarely Offered For Sale, Making This A Unique Chance To Own In One Of Brampton's Most Established & Desirable Neighbourhoods. With Generous Living Space, Extensive Updates, a W/O Basement, & Direct Access To Golf & Recreation, This Home Truly Checks All The Boxes For Family Living.
Under contract
C$1,149,900
14 Warrington Ct, Brampton, ON L6W 4G7
4beds
4baths
Single Family Residence
Built in ----
5,935 Square Feet Lot
$-- Zestimate®
C$--/sqft
C$-- HOA
What's special
Quiet cul-de-sacSpacious principal roomsCozy family roomBeautifully landscaped low-maintenance backyardCharming gazebo
- 84 days
- 17
- 0
Zillow last checked:
Listing updated:
Listed by:
EXIT REALTY HARE (PEEL)
Source: TRREB,MLS®#: W13432454 Originating MLS®#: Toronto Regional Real Estate Board
Originating MLS®#: Toronto Regional Real Estate BoardFacts & features
Interior
Bedrooms & bathrooms
- Bedrooms: 4
- Bathrooms: 4
Primary bedroom
- Level: Upper
- Dimensions: 5.92 x 5.62
Bedroom 2
- Level: Upper
- Dimensions: 4.1 x 3.44
Bedroom 3
- Level: Upper
- Dimensions: 3.46 x 3.03
Bedroom 4
- Level: Upper
- Dimensions: 3.92 x 3.09
Dining room
- Level: Main
- Dimensions: 4.45 x 3.42
Family room
- Level: Main
- Dimensions: 5.79 x 3.75
Kitchen
- Level: Main
- Dimensions: 5.58 x 4.2
Living room
- Level: Main
- Dimensions: 5.7 x 3.38
Office
- Level: Lower
- Dimensions: 0 x 0
Recreation
- Level: Lower
- Dimensions: 10.82 x 5.44
Heating
- Forced Air, Gas
Cooling
- Central Air
Features
- Other
- Basement: Finished
- Has fireplace: Yes
Interior area
- Living area range: 2500-3000 null
Property
Parking
- Total spaces: 6
- Parking features: Private Double
- Has garage: Yes
Features
- Stories: 2
- Pool features: None
Lot
- Size: 5,935 Square Feet
- Features: Fenced Yard, Hospital, Library, Park, Public Transit, School
Details
- Parcel number: 140291057
Construction
Type & style
- Home type: SingleFamily
- Property subtype: Single Family Residence
Materials
- Brick
- Foundation: Poured Concrete
- Roof: Shingle
Utilities & green energy
- Sewer: Sewer
Community & HOA
Location
- Region: Brampton
Financial & listing details
- Annual tax amount: C$8,560
- Date on market: 6/11/2026
Price history
Price history is unavailable.
Public tax history
Tax history is unavailable.
Climate risks
Neighborhood: Fletcher's Creek South
Nearby schools
GreatSchools rating
No schools nearby
We couldn't find any schools near this home.
Similar homes
- C$1,069,7004 bd3 ba-- sqft84 Softneedle Ave, Brampton, ON L6R 1L2For Sale
 MLS ID #W13726516, ROYAL LEPAGE CERTIFIED REALTY. TRREB
 - C$1,098,8005 bd4 ba-- sqft30 Nasmith St, Brampton, ON L6S 4Z2For Sale
 MLS ID #W13724190, RE/MAX REALTY SERVICES INC.. TRREB
 - C$1,230,0004 bd4 ba-- sqft8 Paramount Pl, Brampton, ON L6Y 2T3For Sale
 MLS ID #W13640908, RE/MAX REALTY SERVICES INC.. TRREB
 - C$1,149,5006 bd4 ba-- sqft29 Nasmith St, Brampton, ON L6S 4Y7For Sale
 MLS ID #W13467020, HOMELIFE/MIRACLE REALTY LTD. TRREB
