Welcome to this well-maintained detached home in Brampton's highly desirable N Block community. This home offers 4+1 bedrooms, 4 bathrooms, and a finished basement. The main floor features a bright layout with a living room, dining room, and updated kitchen with new countertops and backsplash. The home was freshly painted in 2025. The second floor offers 4 bedrooms, including a primary bedroom with a 4-piece ensuite and walk-in closet. The finished basement includes 1 bedroom, a recreation room, and a 3-piece bathroom, providing great additional living space. Recent upgrades include roof (2020) with lifetime warranty, attic insulation (2020), furnace and A/C (2023), garage doors (2019), entrance door (2019), epoxy-coated garage floor, and eavestroughs (2020). Located within walking distance to parks, schools, and transit, and just minutes from Trinity Common, the hospital, and Hwy 410.
For sale
C$1,098,800
30 Nasmith St, Brampton, ON L6S 4Z2
5beds
3baths
Single Family Residence
Built in ----
5,291 Square Feet Lot
$-- Zestimate®
C$--/sqft
C$-- HOA
What's special
Finished basementBright layoutDining roomEpoxy-coated garage floor
- 2 days
- 3
- 0
Zillow last checked:
Listing updated:
Listed by:
RE/MAX REALTY SERVICES INC.
Source: TRREB,MLS®#: W13724190 Originating MLS®#: Toronto Regional Real Estate Board
Originating MLS®#: Toronto Regional Real Estate BoardFacts & features
Interior
Bedrooms & bathrooms
- Bedrooms: 5
- Bathrooms: 3
Primary bedroom
- Level: Second
- Dimensions: 3.3 x 7.44
Bedroom
- Level: Second
- Dimensions: 3.25 x 3.58
Bedroom
- Level: Basement
- Dimensions: 3.12 x 4.04
Bedroom 2
- Level: Second
- Dimensions: 2.95 x 3.58
Bedroom 3
- Level: Second
- Dimensions: 3.45 x 3.3
Dining room
- Level: Main
- Dimensions: 3.48 x 4.17
Family room
- Level: Basement
- Dimensions: 3.4 x 5.46
Family room
- Level: Main
- Dimensions: 3.91 x 4.78
Foyer
- Level: Main
- Dimensions: 4.29 x 5.74
Kitchen
- Level: Main
- Dimensions: 3.45 x 3.33
Kitchen
- Level: Basement
- Dimensions: 3.4 x 2.9
Living room
- Level: Main
- Dimensions: 3.3 x 5.16
Utility room
- Level: Basement
- Dimensions: 4.42 x 2.15
Heating
- Forced Air, Gas
Cooling
- Central Air
Features
- Other
- Basement: Full
- Has fireplace: Yes
Interior area
- Living area range: 2000-2500 null
Video & virtual tour
Property
Parking
- Total spaces: 6
- Parking features: Garage
- Has garage: Yes
Features
- Stories: 2
- Pool features: None
Lot
- Size: 5,291 Square Feet
- Features: Golf, Hospital, Park, Public Transit, Rec./Commun.Centre, School
Details
- Parcel number: 141510054
Construction
Type & style
- Home type: SingleFamily
- Property subtype: Single Family Residence
Materials
- Brick
- Foundation: Concrete
- Roof: Asphalt Shingle
Utilities & green energy
- Sewer: Sewer
Community & HOA
Location
- Region: Brampton
Financial & listing details
- Annual tax amount: C$6,495
- Date on market: 8/28/2026
Price history
Price history is unavailable.
Public tax history
Tax history is unavailable.
Climate risks
Neighborhood: Westgate
Nearby schools
GreatSchools rating
No schools nearby
We couldn't find any schools near this home.



Similar homes
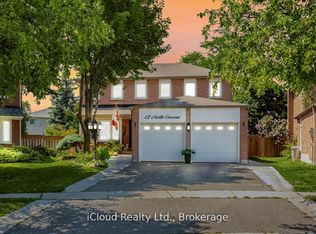
- C$1,049,9995 bd4 ba-- sqft86 Northampton St, Brampton, ON L6S 3Y7For Sale
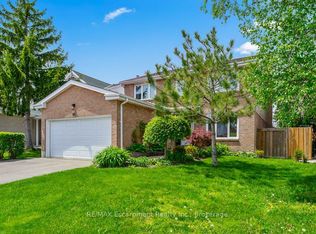 MLS ID #W13722754, RE/MAX Escarpment Realty Inc., Brokerage. TRREB
 - C$1,069,7004 bd3 ba-- sqft84 Softneedle Ave, Brampton, ON L6R 1L2For Sale
 MLS ID #W13726516, ROYAL LEPAGE CERTIFIED REALTY. TRREB
 - C$975,0003 bd3 ba-- sqft48 Nanport St, Brampton, ON L6S 4A3For Sale
 MLS ID #W13722064, EXIT REALTY HARE (PEEL). TRREB
 - C$1,099,8005 bd3 ba2.8k sqft77 Leander St, Brampton, ON L6S 3N5For Sale
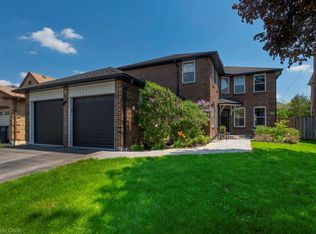 MLS ID #40857213, Leslie Brafield, Salesperson, RE/MAX Realty Specialists Inc.. ITSO
