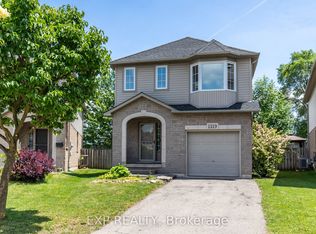
Set on a quiet street in sought-after South Burlington, this fully renovated home offers a perfect blend of modern style and everyday comfort. Upon entry, guests are welcomed into a bright sitting and dining room combination, an inviting space ideal for both everyday living and entertaining. The main level additionally offers a contemporary kitchen that serves as the heart of the home, complete with a large island and sleek quartz countertops and backsplash, all seamlessly connected within an open-concept layout. Upstairs, you'll find three spacious bedrooms along with a 4pc bathroom, creating a comfortable retreat for the family. Just a few steps down, the bright family room provides a warm and relaxed setting, featuring a striking stone accented fireplace and pot lighting throughout. This level also includes a fourth bedroom, a convenient 3-piece bathroom, and walk-up access to the backyard. Engineered hardwood flooring runs throughout, while large windows bring in an abundance of natural light. The finished basement adds even more versatility with a spacious rec-room, laundry room, and a 3pc bathroom. Outside, the home continues to impress with beautiful curb appeal and a private backyard oasis featuring an in-ground pool. Located in a top-rated school district and close to parks, trails, everyday amenities, and with convenient access to the QEW, this home offers an exceptional lifestyle in a prime location.
For sale
C$1,225,000
669 Geneva Park, Burlington, ON L7N 3C2
4beds
3baths
Single Family Residence
Built in ----
5,715 Square Feet Lot
$-- Zestimate®
C$--/sqft
C$-- HOA
What's special
Contemporary kitchenLarge islandOpen-concept layoutThree spacious bedroomsBright family roomStriking stone accented fireplacePot lighting throughout
- 97 days |
- 29 |
- 3 |
Zillow last checked:
Listing updated:
Listed by:
EXP REALTY
Source: TRREB,MLS®#: W13018374 Originating MLS®#: Toronto Regional Real Estate Board
Originating MLS®#: Toronto Regional Real Estate BoardFacts & features
Interior
Bedrooms & bathrooms
- Bedrooms: 4
- Bathrooms: 3
Primary bedroom
- Level: Upper
- Dimensions: 3.43 x 3.51
Bedroom
- Level: Upper
- Dimensions: 2.72 x 2.84
Bedroom
- Level: Upper
- Dimensions: 3.84 x 3.51
Bedroom
- Level: Lower
- Dimensions: 3.89 x 3.28
Bathroom
- Level: Lower
- Dimensions: 1.57 x 2.06
Bathroom
- Level: Upper
- Dimensions: 2.49 x 2.11
Bathroom
- Level: Basement
- Dimensions: 1.52 x 2.82
Family room
- Level: Lower
- Dimensions: 3.99 x 5.49
Kitchen
- Level: Main
- Dimensions: 6.48 x 2.67
Laundry
- Level: Basement
- Dimensions: 2.18 x 2.92
Living room
- Level: Main
- Dimensions: 6.02 x 5.31
Recreation
- Level: Basement
- Dimensions: 3.94 x 6.48
Heating
- Forced Air, Gas
Cooling
- Central Air
Features
- Flooring: Carpet Free
- Basement: Walk-Up Access,Full,Finished
- Has fireplace: Yes
- Fireplace features: Natural Gas, Family Room
Interior area
- Living area range: 1100-1500 null
Video & virtual tour
Property
Parking
- Total spaces: 3
- Parking features: Private, Private Double
- Has garage: Yes
Features
- Has private pool: Yes
- Pool features: In Ground
Lot
- Size: 5,715 Square Feet
- Features: Hospital, Park, Public Transit, School, Rectangular Lot
Details
- Parcel number: 070520237
Construction
Type & style
- Home type: SingleFamily
- Property subtype: Single Family Residence
Materials
- Brick
- Foundation: Concrete Block
- Roof: Asphalt Shingle
Utilities & green energy
- Sewer: Sewer
Community & HOA
Location
- Region: Burlington
Financial & listing details
- Tax assessed value: C$676,000
- Annual tax amount: C$6,568
- Date on market: 4/20/2026
EXP REALTY
EXP REALTY
By pressing Contact Agent, you agree that the real estate professional identified above may call/text you about your search, which may involve use of automated means and pre-recorded/artificial voices. You don't need to consent as a condition of buying any property, goods, or services. Message/data rates may apply. You also agree to our Terms of Use. Zillow does not endorse any real estate professionals. We may share information about your recent and future site activity with your agent to help them understand what you're looking for in a home.
Price history
Price history is unavailable.
Public tax history
Tax history is unavailable.
Climate risks
Neighborhood: Dynes
Nearby schools
GreatSchools rating
No schools nearby
We couldn't find any schools near this home.
- C$---- bd-- ba-- sqft3469 Rockwood Dr, Burlington, ON L7N2R1Off Market
- C$1,035,0003 bd2 ba1.1k sqft653 Thornwood Ave, Burlington, ON L7N3B9Sold
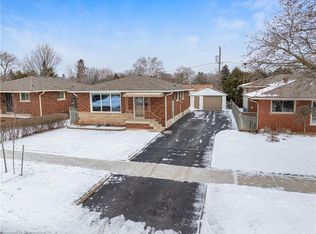
- C$---- bd-- ba-- sqft3500 Rockwood Dr, Burlington, ON L7N2R3Off Market
- C$---- bd-- ba-- sqft637 Thornwood Ave, Burlington, ON L7N3B9Off Market
- C$--3 bd2 ba1k sqft619 Geneva Park, Burlington, ON L7N3C2Off Market
- C$---- bd-- ba-- sqft3421 Rockwood Dr, Burlington, ON L7N3H6Off Market
- C$900,0004 bd2 ba1.1k sqft664 Chestnut Pl, Burlington, ON L7N3E8Sold
- C$1,120,0003 bd2 ba1.3k sqft3409 Putter Pl, Burlington, ON L7N2P3Sold
Similar homes
- C$1,474,0005 bd2 ba1.2k sqft271 Linden Ave, Burlington, ON L7L 2P4For Sale
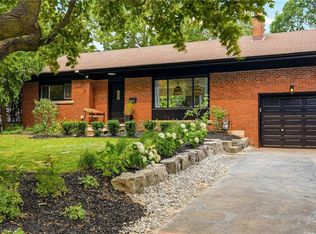 MLS ID #40846312, Sandy Smallbone, Salesperson, RE/MAX Escarpment Realty Inc.. ITSO
 - C$1,299,9993 bd3 ba-- sqft1158 Campbell Ct, Burlington, ON L7S 1Z8For Sale
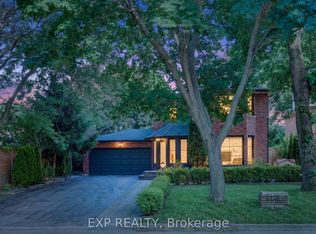 MLS ID #W13464702, EXP REALTY. TRREB
 - C$999,9005 bd2 ba-- sqft1063 Joan Dr, Burlington, ON L7T 3H3For Sale
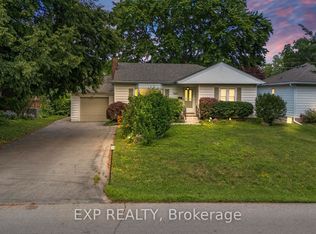 MLS ID #W13588064, EXP REALTY. TRREB
 - C$1,024,9003 bd3 ba-- sqft1319 Bonnie Ct, Burlington, ON L7R 5A2For Sale
 MLS ID #W13571862, EXP REALTY. TRREB
 - C$1,225,0005 bd3 ba-- sqft310 Parkside Dr, Hamilton, ON L8B 0Y6For SaleMLS ID #X13531344, PROPERTY.CA INC.. TRREB
- C$1,199,9004 bd3 ba-- sqft28 Ohara Ln, Hamilton, ON L9K 0C7For SaleMLS ID #X13594388, EXP REALTY. TRREB
- C$1,079,0005 bd2 ba-- sqft2151 Falmouth Ter, Burlington, ON L7P 1Y3For SaleMLS ID #W13475980, iCloud Realty Ltd.. TRREB
- C$1,599,0004 bd3 ba-- sqft2194 Yorkshire Cres, Burlington, ON L7R 1V7For SaleMLS ID #W13537734, SAGE REAL ESTATE LIMITED. TRREB
- C$1,059,0004 bd2 ba-- sqft366 Dundas St E, Hamilton, ON L8B 0A9For SaleMLS ID #X13067768, EXP REALTY. TRREB
- C$1,199,9995 bd3 ba-- sqft277 Potts Ter, Milton, ON L9T 0X6For SaleMLS ID #W13594214, RE/MAX REALTY SERVICES INC.. TRREB
- C$999,0005 bd4 ba-- sqft5146 Porter St, Burlington, ON L7L 6K8For SaleMLS ID #W13446802, RE/MAX EXCEL REALTY LTD.. TRREB
- C$1,250,0004 bd3 ba-- sqft363 Holmes Cres, Milton, ON L9T 0T4For SaleMLS ID #W13548968, EXP REALTY. TRREB
- C$1,389,9004 bd3 ba-- sqft533 Tipperton Cres, Oakville, ON L6L 5E1For SaleMLS ID #W13220018, REAL ONE REALTY INC.. TRREB
- C$1,150,0005 bd4 ba-- sqft211 McLaughlin Ave, Milton, ON L9T 7P4For SaleMLS ID #W13064328, PROPERTY.CA INC.. TRREB
- C$1,099,8003 bd4 ba-- sqft3275 Stalybridge Dr #58, Oakville, ON L6M 0L2For SaleMLS ID #W13602902, RE/MAX REALTRON REALTY INC.. TRREB
- C$1,299,0005 bd3 ba-- sqft563 Taplow Cres, Oakville, ON L6L 4V9For SaleMLS ID #W13139660, HOMELIFE/MIRACLE REALTY LTD. TRREB
- C$1,599,9005 bd5 ba-- sqft316 N Shore Blvd W, Burlington, ON L7T 1A4For SaleMLS ID #W13046918, EXP REALTY. TRREB
- C$1,249,0004 bd4 ba-- sqft3173 Malham Gate, Mississauga, ON L5M 6K8For SaleMLS ID #W13410402, EXP REALTY. TRREB
- C$1,260,0005 bd4 ba-- sqft664 Dolby Cres, Milton, ON L9T 5V5For SaleMLS ID #W13507816, EXP REALTY. TRREB
- C$1,499,9993 bd2 ba-- sqft6092 Cedar Springs Rd, Burlington, ON L7P 0C3For SaleMLS ID #W13230746, EXP REALTY. TRREB
