Welcome to the prestigious Brownstones of Old Brampton! This beautifully upgraded 3-bedroom townhome offers the perfect blend of style, comfort, and convenience. Features include a modern kitchen with granite countertops, stone backsplash, stainless steel appliances, built-in microwave, dishwasher, and a spacious breakfast area. Elegant hardwood staircase, bright and functional layout, and a versatile recreation room with walkout to your private backyard oasis featuring a deck-perfect for relaxing or entertaining. The lower level offers laundry, inside access to the garage, and additional living space. Enjoy low-maintenance living with no lawn mowing required. Ideally located within walking distance to the Brampton GO Station, Downtown Brampton, Gage Park, restaurants, cafés, schools, parks, shopping, and all major amenities. A fantastic opportunity for first-time buyers, families, commuters, or investors!
For sale
C$649,999
5 Garden Park Ln, Brampton, ON L6X 0H1
3beds
2baths
Townhouse
Built in ----
1,147 Square Feet Lot
$-- Zestimate®
C$--/sqft
C$-- HOA
What's special
Stone backsplashStainless steel appliancesBuilt-in microwaveSpacious breakfast areaElegant hardwood staircaseBright and functional layout
- 3 days |
- 9 |
- 2 |
Zillow last checked:
Listing updated:
Listed by:
EXP REALTY
Source: TRREB,MLS®#: W13625134 Originating MLS®#: Toronto Regional Real Estate Board
Originating MLS®#: Toronto Regional Real Estate BoardFacts & features
Interior
Bedrooms & bathrooms
- Bedrooms: 3
- Bathrooms: 2
Heating
- Forced Air, Gas
Cooling
- Central Air
Features
- None
- Basement: Finished,Walk-Out Access
- Has fireplace: No
Interior area
- Living area range: 1100-1500 null
Video & virtual tour
Property
Parking
- Total spaces: 2
- Parking features: Private
- Has attached garage: Yes
Features
- Stories: 2
- Pool features: None
Lot
- Size: 1,147 Square Feet
- Features: Irregular Lot
Details
- Parcel number: 141070441
Construction
Type & style
- Home type: Townhouse
- Property subtype: Townhouse
- Attached to another structure: Yes
Materials
- Brick
- Foundation: Unknown
- Roof: Shingle
Utilities & green energy
- Sewer: Sewer
Community & HOA
Location
- Region: Brampton
Financial & listing details
- Annual tax amount: C$4,466
- Date on market: 7/31/2026
EXP REALTY
EXP REALTY
By pressing Contact Agent, you agree that the real estate professional identified above may call/text you about your search, which may involve use of automated means and pre-recorded/artificial voices. You don't need to consent as a condition of buying any property, goods, or services. Message/data rates may apply. You also agree to our Terms of Use. Zillow does not endorse any real estate professionals. We may share information about your recent and future site activity with your agent to help them understand what you're looking for in a home.
Price history
Price history is unavailable.
Public tax history
Tax history is unavailable.
Climate risks
Neighborhood: Downtown Brampton
Nearby schools
GreatSchools rating
No schools nearby
We couldn't find any schools near this home.
- C$729,0003 bd2 ba-- sqft14 Rock Haven Ln, Brampton, ON L6X0H2For Sale

- C$775,0003 bd2 ba-- sqft13 Rock Haven Ln, Brampton, ON L6X0H2For Sale

- C$689,0004 bd2 ba-- sqft17 Rock Haven Ln, Brampton, ON L6X0H2For Sale
- C$665,0003 bd2 ba1.2k sqft44 Denison Ave, Brampton, ON L6X0H1Sold

- C$--1 bd1 ba642 sqft49 McMurchy Ave N #507, Brampton, ON L6X1X6Off Market
- C$--2 bd1 ba897 sqft49 McMurchy Ave N #202, Brampton, ON L6X1X6Off Market
- C$--2 bd1 ba897 sqft49 McMurchy Ave N #702, Brampton, ON L6X1X6Off Market
- C$--2 bd1 ba897 sqft49 McMurchy Ave N #302, Brampton, ON L6X1X6Off Market
Similar homes
- C$674,9003 bd3 ba-- sqft123 Brickyard Way, Brampton, ON L6V 4M2For Sale
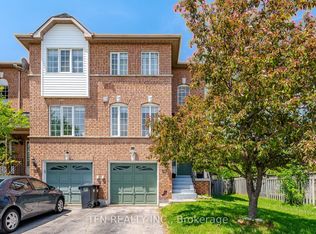 MLS ID #W13610326, TFN REALTY INC.. TRREB
 - C$699,9004 bd2 ba-- sqft120 Railroad St #40, Brampton, ON L6X 5A1For Sale
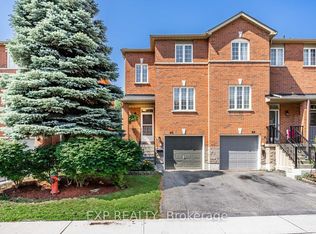 MLS ID #W13226878, EXP REALTY. TRREB
 - C$769,0004 bd4 ba-- sqft68 Tulip Dr, Brampton, ON L6Y 3W7For Sale
 MLS ID #W13624540, EXP REALTY. TRREB
 - C$649,0004 bd2 ba-- sqft95 Huntingwood Cres, Brampton, ON L6S 1S5For Sale
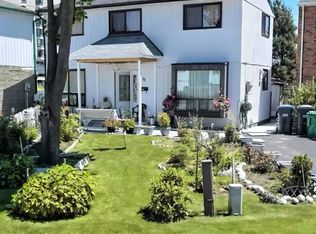 MLS ID #W13620960, LPT REALTY. TRREB
 - C$639,9993 bd1 ba-- sqft37 Gladstone Sq, Brampton, ON L6S 2H5For SaleMLS ID #W13622324, PROPERTY.CA INC.. TRREB
- C$629,0003 bd2 ba-- sqft475 Bramalea Rd #52, Brampton, ON L6T 2X3For SaleMLS ID #W13494130, EXP REALTY. TRREB
- C$699,9003 bd3 ba-- sqft6 Harding St, Halton Hills, ON L7G 6A9For SaleMLS ID #W13619520, RE/MAX REALTY SERVICES INC.. TRREB
- C$799,9003 bd3 ba-- sqft9 Ollie Ave, Brampton, ON L6X 0M8For SaleMLS ID #W13620400, RE/MAX REALTY SERVICES INC.. TRREB
- C$700,0004 bd3 ba-- sqft7035 Rexwood Rd Unit 194, Mississauga, ON L4T 4M7For SaleMLS ID #W13618966, RE/MAX EXPERTS. TRREB
- C$789,0005 bd4 ba-- sqft29 Mikado Cres N, Brampton, ON L6S 3R4For SaleMLS ID #W13623398, EXP REALTY. TRREB
- C$509,9003 bd2 ba-- sqft900 Central Park Dr N #78, Brampton, ON L6S 3J6For SaleMLS ID #W13616274, EXIT REALTY HARE (PEEL). TRREB
- C$489,9004 bd3 ba-- sqft15 Gatwick Ln, Brampton, ON L6S 2E4For SaleMLS ID #W13620350, JN REALTY. TRREB
- C$748,9004 bd4 ba-- sqft45 October Pl, Brampton, ON L6Y 0R6For SaleMLS ID #W13460276, EXP REALTY. TRREB
- C$649,0004 bd4 ba-- sqft83 Wickstead Ct, Brampton, ON L6R 1N8For SaleMLS ID #W12895974, EXP REALTY. TRREB
- C$749,9993 bd3 ba-- sqft53 Sweetwood Cir, Brampton, ON L7A 2X7For SaleMLS ID #W13595282, EXP REALTY. TRREB
- C$759,0004 bd2 ba-- sqft88 English St, Brampton, ON L6X 2P6For SaleMLS ID #W13228504, EXP REALTY. TRREB
- C$749,9994 bd4 ba-- sqft128 Olympia Cres, Brampton, ON L6X 4W3For SaleMLS ID #W13598072, EXP REALTY. TRREB
- C$728,0003 bd3 ba-- sqft4975 Southampton Dr #244, Mississauga, ON L5M 8E5For SaleMLS ID #W13622816, PG DIRECT REALTY LTD.. TRREB
- C$649,0003 bd2 ba-- sqft6060 Snowy Owl Cres #37, Mississauga, ON L5N 7K3For SaleMLS ID #W13562430, LPT REALTY. TRREB
- C$749,9003 bd4 ba-- sqft44 Cedar Lake Cres, Brampton, ON L6Y 0P9For SaleMLS ID #W13451748, LPT REALTY. TRREB
