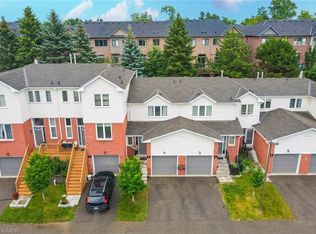
The one you have been waiting for! Family Community with walk to Go Train. Just in time for school! Walk to parks, shopping and downtown. Spacious open double door entrance with sunny morning light. Hardwood flooring through out the main level with large picture window overlooking decking and garden. Abundance of cabinets with underlighting and moderm backsplash. Stainless steel appliances with 2pce washroom close by. Sundrenched main level. Master suite has his hers double closets, accomadates king size bed with semi ensuite bath. Childrens bedrooms face the front yard with one having walk in closet, second having walk out to small balcony. Both sunshine bright. Basement finished for family media room or 4Th bedroom. 2 piece washroom with space for a shower! Sought after Dominion Gardens for first time buyers or those moving down. Schools close. Your entry level to move to GTOWN!!
For sale
C$699,900
6 Harding St, Halton Hills, ON L7G 6A9
3beds
3baths
Townhouse
Built in ----
1,805 Square Feet Lot
$-- Zestimate®
C$--/sqft
C$-- HOA
What's special
Sunny morning lightStainless steel appliancesSundrenched main levelSemi ensuite bathWalk in closet
- 18 hours |
- 10 |
- 1 |
Zillow last checked:
Listing updated:
Listed by:
RE/MAX REALTY SERVICES INC.
Source: TRREB,MLS®#: W13619520 Originating MLS®#: Toronto Regional Real Estate Board
Originating MLS®#: Toronto Regional Real Estate BoardFacts & features
Interior
Bedrooms & bathrooms
- Bedrooms: 3
- Bathrooms: 3
Heating
- Forced Air, Gas
Cooling
- None
Features
- Basement: Finished
- Has fireplace: No
Interior area
- Living area range: 1100-1500 null
Video & virtual tour
Property
Parking
- Total spaces: 3
- Parking features: Private, Garage Door Opener
- Has garage: Yes
Features
- Stories: 2
- Pool features: None
Lot
- Size: 1,805 Square Feet
Details
- Additional structures: Shed
- Parcel number: 250620222
Construction
Type & style
- Home type: Townhouse
- Property subtype: Townhouse
Materials
- Brick
- Foundation: Poured Concrete
- Roof: Asphalt Shingle
Utilities & green energy
- Sewer: Sewer
Community & HOA
Location
- Region: Halton Hills
Financial & listing details
- Annual tax amount: C$4,200
- Date on market: 7/30/2026
RE/MAX REALTY SERVICES INC.
RE/MAX REALTY SERVICES INC.
By pressing Contact Agent, you agree that the real estate professional identified above may call/text you about your search, which may involve use of automated means and pre-recorded/artificial voices. You don't need to consent as a condition of buying any property, goods, or services. Message/data rates may apply. You also agree to our Terms of Use. Zillow does not endorse any real estate professionals. We may share information about your recent and future site activity with your agent to help them understand what you're looking for in a home.
Price history
Price history is unavailable.
Public tax history
Tax history is unavailable.
Climate risks
Neighborhood: Georgetown
Nearby schools
GreatSchools rating
No schools nearby
We couldn't find any schools near this home.

- C$775,0003 bd2 ba1.1k sqft11 Harding St, Halton Hills, ON L7G6B1Sold
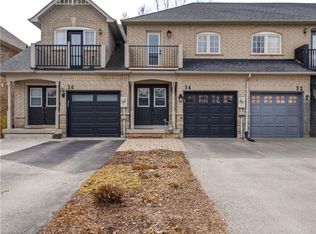
- C$825,0003 bd3 ba1.3k sqft34 Harding St, Halton Hills, ON L7G6B2Sold
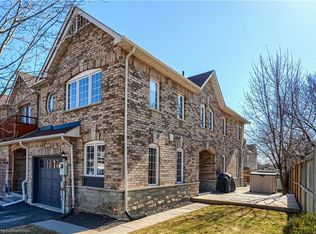
- C$885,0004 bd3 ba1.6k sqft2 Bradley Dr, Halton Hills, ON L7G6B5Sold
- C$---- bd-- ba-- sqft33 Bradley Dr, Halton Hills, ON L7G6B5Off Market
- C$760,0003 bd2 ba1.1k sqft35 Bradley Dr, Halton Hills, ON L7G6B5Sold
- C$779,9003 bd2 ba1.1k sqft116 Dominion Gardens Dr, Halton Hills, ON L7G6B4Pending
- C$--3 bd2 ba1.3k sqft100 Seed House Ln, Halton Hills, ON L7G6K3Off Market
- C$782,5003 bd3 ba1.9k sqft69 Seed House Ln, Halton Hills, ON L7G6K4Sold
Similar homes
- C$679,0003 bd2 ba1k sqft46 McIntyre Cres, Halton Hills, ON L7G 1N3For Sale
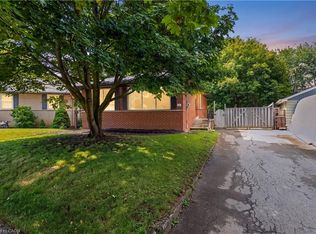 MLS ID #40849297, Lisa Hartsink, Broker of Record, Coldwell Banker Elevate Realty, Brokerage. ITSO
 - C$649,9003 bd3 ba1.1k sqft3 Beverly Ln, Halton Hills, ON L7G 5L7For Sale
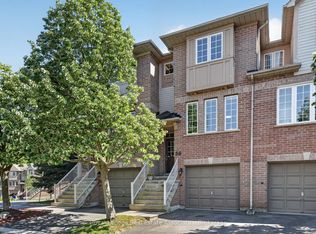
 MLS ID #40847581, David Ryan Nakkila, Salesperson, Right at Home Realty. ITSO
 - C$699,9993 bd3 ba-- sqft36 Palomino Trl #18, Halton Hills, ON L7G 6E9For Sale
 MLS ID #W13245778, Royal LePage Real Estate Associates. TRREB
 - C$699,9003 bd3 ba-- sqft53 Hogan Manor Dr, Brampton, ON L7A 4V2For Sale
 MLS ID #W13614138, RE/MAX REALTY SPECIALISTS INC.. TRREB
 - C$499,8883 bd2 ba-- sqft2 Wylie Cir #85, Halton Hills, ON L7G 5M1For SaleMLS ID #W13609348, ROYAL LEPAGE MEADOWTOWNE REALTY. TRREB
- C$664,9003 bd3 ba-- sqft76 River Dr #11, Halton Hills, ON L7G 2J2For SaleMLS ID #W13555208, ROYAL LEPAGE MEADOWTOWNE REALTY. TRREB
- C$599,9003 bd3 ba-- sqft29 Corey Cir, Halton Hills, ON L7G 5L7For SaleMLS ID #W13584426, YOUR HOME TODAY REALTY INC.. TRREB
- C$929,0003 bd3 ba-- sqft5C James St, Halton Hills, ON L7G 2H2For SaleMLS ID #W13609534, ROYAL LEPAGE MEADOWTOWNE REALTY. TRREB
- C$716,9003 bd2 ba-- sqft47 Stewart Maclaren Rd #74, Halton Hills, ON L7G 5L8For SaleMLS ID #W13107506, RIGHT AT HOME REALTY INC.. TRREB
- C$874,9003 bd2 ba-- sqft12 King St, Halton Hills, ON L7G 2H1For SaleMLS ID #W13617572, YOUR HOME TODAY REALTY INC.. TRREB
- C$769,6003 bd3 ba-- sqft57 Benhurst Cres, Brampton, ON L7A 5A2For SaleMLS ID #W13614242, RE/MAX REAL ESTATE CENTRE INC.. TRREB
- C$899,0003 bd3 ba-- sqft59 Seed House Ln, Halton Hills, ON L7G 6K4For SaleMLS ID #W13471016, REAL BROKER ONTARIO LTD.. TRREB
- C$599,9003 bd2 ba-- sqft4 Adamson St S, Halton Hills, ON L0P 1K0For SaleMLS ID #W13622842, RE/MAX GOLD REALTY INC.. TRREB
- C$600,0003 bd4 ba-- sqft76 River Dr #10, Halton Hills, ON L7G 2J2For SaleMLS ID #W13493264, RE/MAX REAL ESTATE CENTRE INC.. TRREB
- C$819,0004 bd4 ba-- sqft79 Finegan Cir, Brampton, ON L7A 4Z8For SaleMLS ID #W13617254, TEAM PANAG REAL ESTATE INC.. TRREB
- C$799,7774 bd2 ba-- sqft2 Bard Ln, Halton Hills, ON L7G 2M7For SaleMLS ID #W13604198, RE/MAX REAL ESTATE CENTRE INC.. TRREB
- C$809,9004 bd2 ba-- sqft44 Byron St, Halton Hills, ON L7G 3W7For SaleMLS ID #W13575808, CENTURY 21 MILLENNIUM INC.. TRREB
- C$768,0004 bd3 ba-- sqft135 Mountainview Rd S, Halton Hills, ON L7G 4K2For SaleMLS ID #W13598194, ACCSELL REALTY INC.. TRREB
- C$609,8883 bd2 ba-- sqft82 Lynden Cir, Halton Hills, ON L7G 4Y8For SaleMLS ID #W13021240, PPS REALTY. TRREB
- C$740,0004 bd2 ba-- sqft456 Delrex Blvd, Halton Hills, ON L7G 4J2For SaleMLS ID #W13591902, ROYAL LEPAGE MEADOWTOWNE REALTY. TRREB
