Attention Buyers: Affordable and spacious 3-bedrooms home with a finished walk-out basement, ideally situated in a quiet, family-friendly enclave surrounded by nature. Open concept "L" shaped living & dining rooms with walk-out to a balcony overlooking playground. Functional kitchen features gas stove & built-in dishwasher, pantry, ceramic backsplash, double sink, and a breakfast bar with granite counter & built-in cabinetry. The finished walk-out basement provides additional living space and direct access to both, a large fenced deck overlooking playground and basketball/tennis court, and direct access to garage. Private driveway and ample visitor parking conveniently located across from the home. Steps to GO station, credit river, scenic trails, schools, parks, and grocery. Includes central air conditioning and central vacuum.
For sale
C$609,888
82 Lynden Cir, Halton Hills, ON L7G 4Y8
3beds
2baths
Townhouse
Built in ----
-- sqft lot
$-- Zestimate®
C$--/sqft
C$417/mo HOA
What's special
- 91 days |
- 28 |
- 3 |
Zillow last checked:
Listing updated:
Listed by:
PPS REALTY
Source: TRREB,MLS®#: W13021240 Originating MLS®#: Toronto Regional Real Estate Board
Originating MLS®#: Toronto Regional Real Estate BoardFacts & features
Interior
Bedrooms & bathrooms
- Bedrooms: 3
- Bathrooms: 2
Primary bedroom
- Level: Second
- Dimensions: 3.66 x 3.35
Bedroom 2
- Level: Second
- Dimensions: 5.12 x 2.65
Bedroom 3
- Level: Second
- Dimensions: 3.32 x 2.62
Den
- Level: Basement
- Dimensions: 3.05 x 2.43
Dining room
- Level: Main
- Dimensions: 2.38 x 3.1
Kitchen
- Level: Main
- Dimensions: 4.88 x 2.71
Living room
- Level: Main
- Dimensions: 3.48 x 6.1
Recreation
- Level: Basement
- Dimensions: 8.26 x 5.27
Heating
- Forced Air, Gas
Cooling
- Central Air
Appliances
- Included: Water Softener
- Laundry: In Basement, Sink
Features
- Central Vacuum
- Basement: Finished with Walk-Out
- Has fireplace: No
Interior area
- Living area range: 1200-1399 null
Property
Parking
- Total spaces: 2
- Parking features: Private
- Has garage: Yes
Features
- Stories: 2
- Patio & porch: Deck
- Exterior features: Open Balcony
Lot
- Features: Greenbelt/Conservation, Ravine, Park, River/Stream, School Bus Route
Details
- Parcel number: 080040073
Construction
Type & style
- Home type: Townhouse
- Property subtype: Townhouse
Materials
- Aluminum Siding, Brick
- Roof: Asphalt Shingle
Community & HOA
HOA
- Amenities included: Playground, Tennis Court, Visitor Parking
- Services included: Water Included, Common Elements Included, Parking Included
- HOA fee: C$417 monthly
- HOA name: HCC
Location
- Region: Halton Hills
Financial & listing details
- Annual tax amount: C$3,124
- Date on market: 4/20/2026
PPS REALTY
PPS REALTY
By pressing Contact Agent, you agree that the real estate professional identified above may call/text you about your search, which may involve use of automated means and pre-recorded/artificial voices. You don't need to consent as a condition of buying any property, goods, or services. Message/data rates may apply. You also agree to our Terms of Use. Zillow does not endorse any real estate professionals. We may share information about your recent and future site activity with your agent to help them understand what you're looking for in a home.
Price history
Price history is unavailable.
Public tax history
Tax history is unavailable.
Climate risks
Neighborhood: Georgetown
Nearby schools
GreatSchools rating
No schools nearby
We couldn't find any schools near this home.
- C$949,9003 bd3 ba1.8k sqft76 River Dr #17, Halton Hills, ON L7G2J2Sold
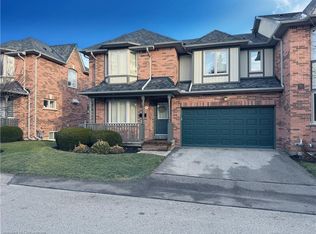
- C$650,0003 bd4 ba-- sqft76 River Dr #10, Halton Hills, ON L7G2J2For Sale
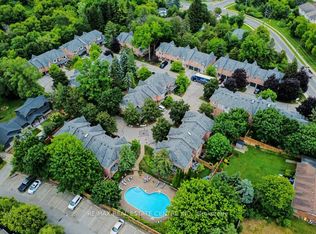
- C$699,9003 bd3 ba-- sqft76 River Dr #11, Halton Hills, ON L7G2J2For Sale
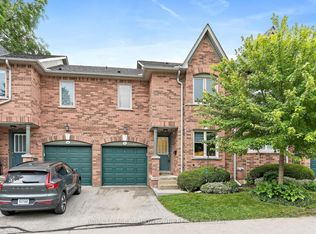
- C$---- bd-- ba-- sqft76 River Dr #22, Halton Hills, ON L7G2J2Off Market
- C$690,0003 bd2 ba1.3k sqft117 Lynden Cir, Halton Hills, ON L7G4Y7Sold
- C$699,9993 bd3 ba-- sqft36 Palomino Trl #18, Halton Hills, ON L7G6E9For Sale
- C$764,5003 bd3 ba-- sqft53 Corey Cir, Halton Hills, ON L7G5L7For Sale
- C$599,9003 bd3 ba-- sqft29 Corey Cir, Halton Hills, ON L7G5L7For Sale
Similar homes
- C$619,9004 bd2 ba-- sqft1 Tara Park Ct #1, Brampton, ON L6V 3E4For Sale
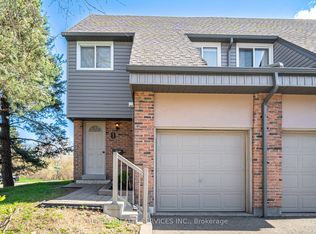 MLS ID #W13509042, RE/MAX REALTY SERVICES INC.. TRREB
 - C$599,9003 bd2 ba-- sqft43 Vodden Ct #47, Brampton, ON L6V 2V7For Sale
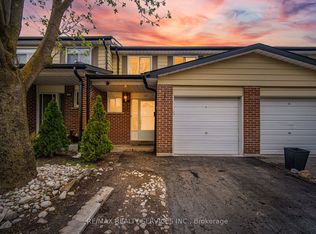 MLS ID #W13411886, RE/MAX REALTY SERVICES INC.. TRREB
 - C$655,0003 bd3 ba-- sqft34 Stornwood Ct #34, Brampton, ON L6W 4H8For Sale
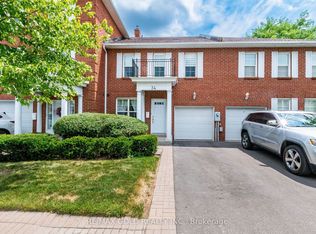 MLS ID #W13552326, RE/MAX GOLD REALTY INC.. TRREB
 - C$589,9004 bd3 ba-- sqft399 Vodden St E Unit 64, Brampton, ON L6V 3V1For Sale
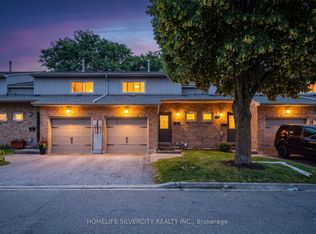 MLS ID #W13551754, HOMELIFE SILVERCITY REALTY INC.. TRREB
 - C$599,0003 bd2 ba-- sqft93 Hansen Rd N #11, Brampton, ON L6V 3C8For SaleMLS ID #W13479688, REMAX YOUR COMMUNITY REALTY. TRREB
- C$634,9003 bd2 ba-- sqft55 Baronwood Ct, Brampton, ON L6V 3H6For SaleMLS ID #W13157258, ROYAL LEPAGE RCR REALTY. TRREB
- C$669,9003 bd2 ba-- sqft48 Thatcher Ct, Brampton, ON L6Z 1C8For SaleMLS ID #W13541002, HOMELIFE G1 REALTY INC.. TRREB
- C$845,0003 bd3 ba-- sqft6 Grey Owl Run, Halton Hills, ON L7G 5Z7For SaleMLS ID #W13473702, YOUR HOME TODAY REALTY INC.. TRREB
- C$649,0004 bd3 ba-- sqft7080 Copenhagen Rd #9, Mississauga, ON L5N 2C9For SaleMLS ID #W13547136, CENTURY 21 PRESIDENT REALTY INC.. TRREB
- C$697,7003 bd2 ba-- sqft51 Ashbrook Way, Brampton, ON L6Y 4R4For SaleMLS ID #W13467802, REALTY EXECUTIVES PLUS LTD. TRREB
- C$699,0004 bd3 ba-- sqft40 Mannel Cres, Brampton, ON L6Y 5E2For SaleMLS ID #W13543430, RE/MAX REALTY SPECIALISTS INC.. TRREB
- C$649,0004 bd2 ba-- sqft2 Clay Brick Ct Unit 19, Brampton, ON L6V 4M7For SaleMLS ID #W13424192, RE/MAX REALTY SPECIALISTS INC.. TRREB
- C$739,9024 bd3 ba-- sqft40 Langdale Cres, Brampton, ON L6Y 4R7For SaleMLS ID #W13566732, RE/MAX REAL ESTATE CENTRE INC.. TRREB
- C$779,9994 bd3 ba-- sqft50 Ganton Hts, Brampton, ON L7A 0T3For SaleMLS ID #W13551456, RE/MAX GOLD REALTY INC.. TRREB
- C$699,9003 bd2 ba-- sqft85 Eldomar Ave, Brampton, ON L6W 1P9For SaleMLS ID #W13574198, RE/MAX REALTY SERVICES INC.. TRREB
- C$659,9903 bd2 ba-- sqft7251 Copenhagen Rd #63, Mississauga, ON L5N 2H6For SaleMLS ID #W13414476, RE/MAX PREMIER INC.. TRREB
- C$599,0004 bd3 ba-- sqft20 Enmount Dr, Brampton, ON L6T 4C8For SaleMLS ID #W13088704, RE/MAX REALTY SPECIALISTS INC.. TRREB
- C$539,9003 bd2 ba-- sqft105 Hansen Rd N #102, Brampton, ON L6V 3C9For SaleMLS ID #W13068126, RE/MAX REAL ESTATE CENTRE INC.. TRREB
- C$729,0005 bd4 ba-- sqft98 Albright Rd, Brampton, ON L6X 5E6For SaleMLS ID #W13415858, RE/MAX GOLD REALTY INC.. TRREB
- C$760,0004 bd4 ba-- sqft118 Albright Rd, Brampton, ON L6X 5E6For SaleMLS ID #W13512860, RE/MAX GOLD REALTY INC.. TRREB
