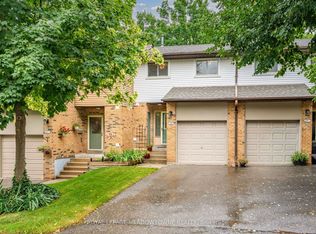
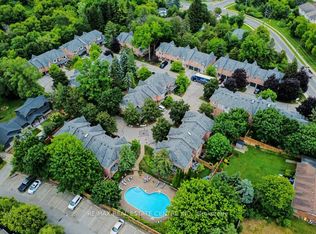
***SEE VIRTUAL TOUR! This exceptional end-unit townhouse, with a 2-car garage, 2-car driveway, and backing onto the serene, treed Credit River, is one of only two units offering such a unique combination. Welcome to Daniels-built "Georgetown Estates," where you'll enjoy year-round, meticulously manicured grounds with a Maintenance Fee covering all exterior upkeep. Enjoy breathtaking views of the river and mature trees from all rear-facing windows, providing ultimate privacy and tranquillity. Boasting over 1,800 square feet, this home offers the largest floor plan in the community across the main and second levels. Inside access from the garage makes loading groceries or golf clubs a breeze. The main floor boasts a spacious kitchen with a bay window overlooking the front of the home, while the dining room opens to a new 33' x 10' deck with a natural gas BBQ line, perfect for entertaining or relaxing with a coffee. The living room features large windows that flood the space with light, offering scenic views of nature. On the second level, the family room with a cozy gas fireplace overlooks the stunning views through the oversized windows. The convenient second-floor laundry is located near the 3 bedrooms. Two 2nd level full bathrooms include a 4-piece ensuite and a main bath with a Solatube skylight. The basement is ready for your personal touch, offering the potential for a bedroom, family room, or office. It includes a walk-out to a covered stone patio and a rough-in for a fourth bathroom. Home is roughed in for a central vacuum system. Monthly condo/maintenance fees cover building insurance, common elements like the private community pool, visitor parking, and exterior maintenance (roof, windows, doors, driveways, decks, lawn care, and snow removal). This home comes with all appliances, owned HVAC, window coverings, light fixtures, and a garage door opener with keypad and remote. Discover why you'll want to call this property your HOME!
Sold for $949,900
C$949,900
76 River Dr #17, Halton Hills, ON L7G 2J2
3beds
1,824sqft
Row/Townhouse, Residential, Condominium
Built in ----
-- sqft lot
$-- Zestimate®
C$521/sqft
C$3,347 Estimated rent
Home value
Not available
Estimated sales range
Not available
Not available
Owner options
List your home for rent
C$3,347/mo
Rent Zestimate®
Find your next renter with Zillow Rental Manager. Plus, with online applications, you can quickly screen prospective tenants – for free.
C$3,347/mo
Rent Zestimate®
Refinance and save
C$4,766/mo
Est. payment
Refinancing to a lower rate could help reduce your monthly payments and save thousands over the life of the loan.
C$4,766/mo
Est. payment
Explore your selling options
Work with a Zillow partner agent
Leverage their expertise and Zillow's premium Showcase listings to get your home seen by more buyers.
Get startedList with your own agent
Get your home in front of millions of buyers by listing it on Zillow.
Learn how to do itSell it yourself
Take full control of how buyers see your home on Zillow by listing For Sale by Owner (FSBO).
List your homeWhat's special
Zillow last checked:
Listing updated:
Listed by:
Mark Douglas, Salesperson,
RE/MAX PROFESSIONALS INC DUNDAS STREET WEST
Source: ITSO,MLS®#: 40710708Originating MLS®#: Cornerstone Association of REALTORS®
Facts & features
Interior
Bedrooms & bathrooms
- Bedrooms: 3
- Bathrooms: 3
- Full bathrooms: 2
- 1/2 bathrooms: 1
- Main level bathrooms: 1
Other
- Features: Broadloom, Walk-in Closet
- Level: Second
Bedroom
- Features: Bay Window, Broadloom
- Level: Second
Bedroom
- Features: Broadloom
- Level: Second
Bathroom
- Features: 2-Piece
- Level: Main
Bathroom
- Features: 4-Piece, Skylight, Tile Floors
- Level: Second
Other
- Features: 4-Piece
- Level: Second
Dining room
- Features: Laminate, Sliding Doors
- Level: Main
Eat in kitchen
- Features: Bay Window, Double Vanity, Laminate
- Level: Main
Family room
- Features: Broadloom, Fireplace
- Level: Second
Kitchen
- Features: Laminate
- Level: Main
Living room
- Features: Broadloom
- Level: Main
Utility room
- Features: Roughed-In
- Level: Basement
Workshop
- Features: Sliding Doors
- Level: Basement
Heating
- Fireplace-Gas, Forced Air, Natural Gas
Cooling
- Central Air
Appliances
- Included: Water Heater, Dishwasher, Dryer, Range Hood, Refrigerator, Washer
- Laundry: In Hall, Sink, Upper Level
Features
- Air Exchanger, Auto Garage Door Remote(s), Central Vacuum Roughed-in
- Windows: Window Coverings
- Basement: Full,Unfinished
- Number of fireplaces: 1
- Fireplace features: Family Room, Gas
Interior area
- Total structure area: 1,879
- Total interior livable area: 1,824 sqft
- Finished area above ground: 1,824
- Finished area below ground: 55
Property
Parking
- Total spaces: 4
- Parking features: Attached Garage, Garage Door Opener, Asphalt, Private Drive Double Wide
- Attached garage spaces: 2
- Uncovered spaces: 2
Features
- Patio & porch: Open, Terrace, Deck, Patio, Porch
- Exterior features: Backs on Greenbelt, Balcony, Controlled Entry, Landscaped, Privacy, Private Entrance
- Has private pool: Yes
- Pool features: Community, Outdoor Pool
- Has view: Yes
- View description: Creek/Stream, Forest, Hills, Park/Greenbelt, Trees/Woods, Water
- Has water view: Yes
- Water view: Creek/Stream,Water
- Waterfront features: Lake/Pond, River/Stream
- Frontage type: North
Lot
- Features: Urban, Airport, City Lot, Near Golf Course, Greenbelt, Highway Access, Hospital, Landscaped, Library, Open Spaces, Park, Place of Worship, Playground Nearby, Public Parking, Public Transit, Quiet Area, Ravine, Rec./Community Centre, Regional Mall, School Bus Route, Schools, Shopping Nearby, Skiing, Trails
Details
- Parcel number: 255970017
- Zoning: MDR2
Construction
Type & style
- Home type: Townhouse
- Architectural style: Two Story
- Property subtype: Row/Townhouse, Residential, Condominium
- Attached to another structure: Yes
Materials
- Brick
- Foundation: Poured Concrete
- Roof: Asphalt Shing
Condition
- 16-30 Years
- New construction: No
Utilities & green energy
- Sewer: Sewer (Municipal)
- Water: Municipal-Metered
- Utilities for property: Cable Available, Electricity Available, Garbage/Sanitary Collection, High Speed Internet Avail, Natural Gas Connected, Recycling Pickup, Street Lights, Phone Available, Underground Utilities
Community & HOA
Community
- Security: Smoke Detector, None
HOA
- Has HOA: Yes
- Amenities included: BBQs Permitted, Pool, Parking
- Services included: Insurance, Common Elements, Decks, Doors, Maintenance Grounds, Parking, Property Management Fees, Roof, Snow Removal, Windows
- HOA fee: C$750 monthly
Location
- Region: Halton Hills
Financial & listing details
- Price per square foot: C$521/sqft
- Annual tax amount: C$5,343
- Date on market: 3/26/2025
- Inclusions: Dishwasher, Dryer, Garage Door Opener, Range Hood, Refrigerator, Smoke Detector, Washer, Window Coverings
- Electric utility on property: Yes
Price history
| Date | Event | Price |
|---|---|---|
| 7/24/2025 | Sold | C$949,900C$521/sqft |
Source: ITSO #40710708 Report a problem | ||
Public tax history
Tax history is unavailable.
Neighborhood: Georgetown
Nearby homes
- C$609,9003 bd2 ba-- sqft69 Lynden Cir, Halton Hills, ON L7G4Y7For Sale
- C$600,0003 bd4 ba-- sqft76 River Dr #10, Halton Hills, ON L7G2J2For Sale
- C$664,9003 bd3 ba-- sqft76 River Dr #11, Halton Hills, ON L7G2J2For Sale

- C$---- bd-- ba-- sqft76 River Dr #22, Halton Hills, ON L7G2J2Off Market
- C$699,9993 bd3 ba-- sqft36 Palomino Trl #18, Halton Hills, ON L7G6E9For Sale
- C$690,0003 bd2 ba1.3k sqft117 Lynden Cir, Halton Hills, ON L7G4Y7Sold
- C$---- bd-- ba-- sqft34 Corey Cir, Halton Hills, ON L7G5L7Off Market
- C$599,9003 bd3 ba-- sqft29 Corey Cir, Halton Hills, ON L7G5L7For Sale
Nearby schools
GreatSchools rating
No schools nearby
We couldn't find any schools near this home.
- Ontario
- Halton Regional Municipality
- Halton Hills
- L7G 2J2
- Georgetown
- 76 River Dr Unit 17
Nearby cities
Nearby neighborhoods
Nearby zip codes
Other Halton Hills Topics
