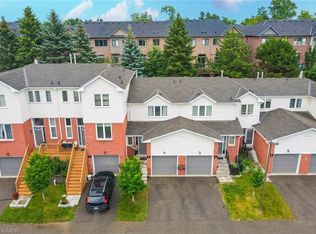
Lovely three bedroom, two-bathroom townhouse in quiet mature complex with a finished walk-out basement backing onto Ravine and Credit River! Offering approximately 1900 square feet of above grade living space (including the finished walk-out basement), this unit has nice family friendly layout. Enjoy your morning coffee or your favourite evening beverage on the balcony off the living room or on the lower patio both with unobstructed views of trees, ravine and river! The main level features kitchen with laminate flooring, b/i microwave and b/i dishwasher, renovated two-piece bathroom and open concept living and dining rooms with three skylights providing lots of natural light. The upper floor features three large bedrooms and has been fully renovated recently with all new insulation in the walls, new drywall, luxury vinyl flooring, and an updated main bath. Two solar tubes one in the main bathroom and one in the hallway provide additional natural lighting. The finished above grade walk-out basement provides additional living space for the entire family to enjoy!
For sale
C$609,900
69 Lynden Cir, Halton Hills, ON L7G 4Y7
3beds
2baths
Townhouse
Built in ----
-- sqft lot
$-- Zestimate®
C$--/sqft
C$417/mo HOA
What's special
Three bedroom two-bathroom townhouseKitchen with laminate flooringRenovated two-piece bathroomThree large bedroomsLuxury vinyl flooringUpdated main bath
- 1 day |
- 13 |
- 0 |
Zillow last checked:
Listing updated:
Listed by:
ROYAL LEPAGE MEADOWTOWNE REALTY
Source: TRREB,MLS®#: W13602186 Originating MLS®#: Toronto Regional Real Estate Board
Originating MLS®#: Toronto Regional Real Estate BoardFacts & features
Interior
Bedrooms & bathrooms
- Bedrooms: 3
- Bathrooms: 2
Primary bedroom
- Level: Second
- Dimensions: 5 x 3.31
Bedroom 2
- Level: Second
- Dimensions: 3.3 x 2.95
Bedroom 3
- Level: Second
- Dimensions: 4.1 x 2.23
Dining room
- Level: Main
- Dimensions: 2.67 x 2.4
Kitchen
- Level: Main
- Dimensions: 4.24 x 2.2
Living room
- Level: Main
- Dimensions: 5.44 x 3.55
Recreation
- Level: Lower
- Dimensions: 6.13 x 5.55
Heating
- Forced Air, Gas
Cooling
- Central Air
Appliances
- Included: Water Softener
- Laundry: In Basement
Features
- Solar Tube(s), Storage
- Basement: Finished with Walk-Out
- Has fireplace: Yes
- Fireplace features: Natural Gas, Recreation Room
Interior area
- Living area range: 1800-1999 null
Video & virtual tour
Property
Parking
- Total spaces: 2
- Parking features: Private
- Has garage: Yes
Features
- Stories: 2
- Patio & porch: Patio
- Exterior features: Backs On Green Belt, Privacy, Open Balcony
- Has view: Yes
- View description: Trees/Woods, River
- Has water view: Yes
- Water view: River
Lot
- Features: Greenbelt/Conservation, Park, River/Stream, Wooded/Treed, Rec./Commun.Centre
Details
- Parcel number: 080040026
Construction
Type & style
- Home type: Townhouse
- Property subtype: Townhouse
Materials
- Aluminum Siding, Brick
- Foundation: Poured Concrete
- Roof: Asphalt Shingle
Community & HOA
Community
- Security: Smoke Detector(s)
HOA
- Amenities included: Playground, Visitor Parking
- Services included: Common Elements Included, Building Insurance Included, Parking Included
- HOA fee: C$417 monthly
- HOA name: HCP
Location
- Region: Halton Hills
Financial & listing details
- Annual tax amount: C$3,463
- Date on market: 7/24/2026
ROYAL LEPAGE MEADOWTOWNE REALTY
ROYAL LEPAGE MEADOWTOWNE REALTY
By pressing Contact Agent, you agree that the real estate professional identified above may call/text you about your search, which may involve use of automated means and pre-recorded/artificial voices. You don't need to consent as a condition of buying any property, goods, or services. Message/data rates may apply. You also agree to our Terms of Use. Zillow does not endorse any real estate professionals. We may share information about your recent and future site activity with your agent to help them understand what you're looking for in a home.
Price history
Price history is unavailable.
Public tax history
Tax history is unavailable.
Climate risks
Neighborhood: Georgetown
Nearby schools
GreatSchools rating
No schools nearby
We couldn't find any schools near this home.
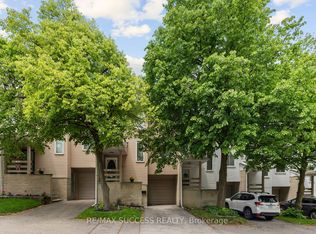
- C$609,8883 bd2 ba-- sqft82 Lynden Cir, Halton Hills, ON L7G4Y8For Sale
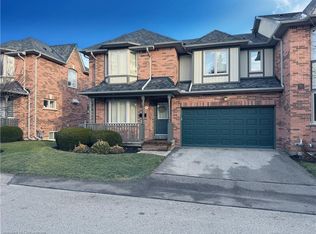
- C$949,9003 bd3 ba1.8k sqft76 River Dr #17, Halton Hills, ON L7G2J2Sold
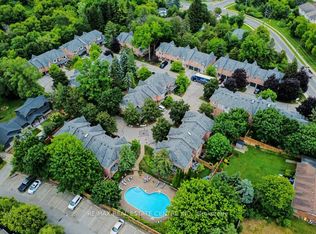
- C$600,0003 bd4 ba-- sqft76 River Dr #10, Halton Hills, ON L7G2J2For Sale
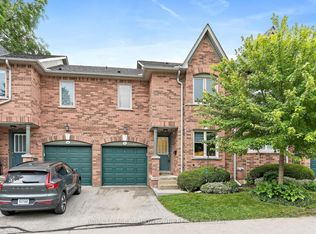
- C$699,9003 bd3 ba-- sqft76 River Dr #11, Halton Hills, ON L7G2J2For Sale
- C$---- bd-- ba-- sqft76 River Dr #22, Halton Hills, ON L7G2J2Off Market
- C$690,0003 bd2 ba1.3k sqft117 Lynden Cir, Halton Hills, ON L7G4Y7Sold
- C$699,9993 bd3 ba-- sqft36 Palomino Trl #18, Halton Hills, ON L7G6E9For Sale
- C$599,9003 bd3 ba-- sqft29 Corey Cir, Halton Hills, ON L7G5L7For Sale
Similar homes
- C$649,9003 bd3 ba1.1k sqft3 Beverly Ln, Halton Hills, ON L7G 5L7For Sale
 MLS ID #40847581, David Ryan Nakkila, Salesperson, Right at Home Realty. ITSO
 - C$599,9003 bd3 ba-- sqft29 Corey Cir, Halton Hills, ON L7G 5L7For Sale
 MLS ID #W13584426, YOUR HOME TODAY REALTY INC.. TRREB
 - C$609,8883 bd2 ba-- sqft82 Lynden Cir, Halton Hills, ON L7G 4Y8For SaleMLS ID #W13021240, PPS REALTY. TRREB
- C$600,0003 bd4 ba-- sqft76 River Dr #10, Halton Hills, ON L7G 2J2For SaleMLS ID #W13493264, RE/MAX REAL ESTATE CENTRE INC.. TRREB
- C$649,9003 bd2 ba-- sqft7 Albert St, Halton Hills, ON L7G 2A8For SaleMLS ID #W13592020, YOUR HOME TODAY REALTY INC.. TRREB
- C$659,0003 bd3 ba1.2k sqft32 Maple Ave, Halton Hills, ON L7G 5L8For SaleMLS ID #40845733, Heather Belsito, Broker, Rockhaven Realty Inc.. ITSO
- C$699,9003 bd3 ba-- sqft76 River Dr #11, Halton Hills, ON L7G 2J2For SaleMLS ID #W13555208, ROYAL LEPAGE MEADOWTOWNE REALTY. TRREB
- C$699,9993 bd3 ba-- sqft36 Palomino Trl #18, Halton Hills, ON L7G 6E9For SaleMLS ID #W13245778, Royal LePage Real Estate Associates. TRREB
- C$716,9003 bd2 ba-- sqft47 Stewart Maclaren Rd #74, Halton Hills, ON L7G 5L8For SaleMLS ID #W13107506, RIGHT AT HOME REALTY INC.. TRREB
- C$740,0004 bd2 ba-- sqft456 Delrex Blvd, Halton Hills, ON L7G 4J2For SaleMLS ID #W13591902, ROYAL LEPAGE MEADOWTOWNE REALTY. TRREB
- C$768,0004 bd3 ba-- sqft135 Mountainview Rd S, Halton Hills, ON L7G 4K2For SaleMLS ID #W13598194, ACCSELL REALTY INC.. TRREB
- C$579,0002 bd2 ba-- sqft20 McFarlane Dr #107, Halton Hills, ON L7G 5J8For SaleMLS ID #W13583660, RE/MAX REALTY SERVICES INC.. TRREB
- C$849,8003 bd3 ba-- sqft39 Victoria St, Halton Hills, ON L7G 3N5For SaleMLS ID #W13592512, Century 21 Miller Real Estate Ltd.. TRREB
- C$599,9902 bd2 ba-- sqft55 Romilly Ave #3, Brampton, ON L7A 5L8For SaleMLS ID #W13581390, THE CANADIAN HOME REALTY INC.. TRREB
- C$594,9902 bd2 ba-- sqft55 Romilly Ave #15, Brampton, ON L7A 5L8New ConstructionMLS ID #W13581394, THE CANADIAN HOME REALTY INC.. TRREB
- C$569,9993 bd2 ba-- sqft200 Veterans Dr #40, Brampton, ON L7A 4S6For SaleMLS ID #W13577988, RE/MAX GOLD REALTY INC.. TRREB
- C$799,7774 bd2 ba-- sqft2 Bard Ln, Halton Hills, ON L7G 2M7For SaleMLS ID #W13604198, RE/MAX REAL ESTATE CENTRE INC.. TRREB
- C$645,0003 bd3 ba-- sqft200 Veterans Dr Unit 10, Brampton, ON L7A 4S6For SaleMLS ID #W13546038, RE/MAX SKYWAY REALTY INC.. TRREB
- C$564,9902 bd2 ba-- sqft55 Romilly Ave #20, Brampton, ON L7A 5L8New ConstructionMLS ID #W13581396, THE CANADIAN HOME REALTY INC.. TRREB
- C$599,9002 bd2 ba1.2k sqft20 McFarlane Dr Unit 808, Halton Hills, ON L7G 5J8For SaleMLS ID #40847022, Matthew Haines, Salesperson, Royal LePage Meadowtowne Realty. ITSO
