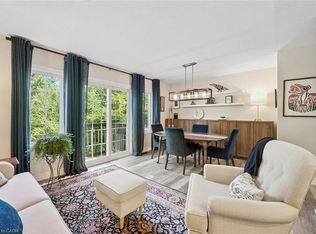
Surrounded by mature trees and beautiful greenspace at both the front and back, this inviting 3-bedroom condo townhouse offers the perfect combination of comfort, style, and a peaceful setting.The updated kitchen features quartz countertops, stainless steel appliances, and plenty of workspace for preparing meals and entertaining. The spacious living room is filled with natural light and overlooks the private greenspace, creating a relaxing place to unwind. Upstairs, the generous primary suite includes a walk-in closet and a private 4-piece ensuite complete with a luxurious soaker tub. Two additional bedrooms provide ample space for family, guests, or a home office.The finished walk-out basement adds valuable living space and offers direct access to the backyard and surrounding greenspace-ideal for a recreation room, play area, home gym, or media room. The laundry area is conveniently located beside the interior entrance from the garage, making everyday living even more practical.Offering an attached garage, a functional floor plan, and a sought-after location surrounded by nature, this home is perfect for those looking to enjoy low-maintenance living without sacrificing space or privacy. Close to parks, schools, shopping, and commuter routes, this is a wonderful opportunity to enjoy all that Georgetown has to offer.
For sale
C$675,000
32 Maple Ave, Halton Hills, ON L7G 5L8
3beds
1,280sqft
Row/Townhouse, Residential, Condominium
Built in 1992
-- sqft lot
$-- Zestimate®
C$527/sqft
C$344/mo HOA
What's special
Updated kitchenQuartz countertopsStainless steel appliancesGenerous primary suiteWalk-in closetAttached garage
- 4 hours |
- 1 |
- 0 |
Zillow last checked:
Listing updated:
Listed by:
Heather Belsito, Broker,
Rockhaven Realty Inc.
Source: ITSO,MLS®#: 40845733Originating MLS®#: Cornerstone Association of REALTORS®
Facts & features
Interior
Bedrooms & bathrooms
- Bedrooms: 3
- Bathrooms: 3
- Full bathrooms: 2
- 1/2 bathrooms: 1
- Main level bathrooms: 1
Kitchen
- Level: Main
Heating
- Forced Air, Natural Gas
Cooling
- Central Air
Appliances
- Included: Dishwasher, Dryer, Range Hood, Refrigerator, Washer
- Laundry: In Basement
Features
- Auto Garage Door Remote(s)
- Basement: Walk-Out Access,Full,Finished
- Has fireplace: No
Interior area
- Total structure area: 1,580
- Total interior livable area: 1,280 sqft
- Finished area above ground: 1,280
- Finished area below ground: 300
Property
Parking
- Total spaces: 2
- Parking features: Attached Garage, Garage Door Opener, Private Drive Single Wide
- Attached garage spaces: 1
- Uncovered spaces: 1
Features
- Stories: 2
- Frontage type: East
Lot
- Features: Urban, Greenbelt, Shopping Nearby
Details
- Parcel number: 255410172
- Zoning: Residential
Construction
Type & style
- Home type: Townhouse
- Property subtype: Row/Townhouse, Residential, Condominium
- Attached to another structure: Yes
Materials
- Aluminum Siding, Brick Veneer
- Foundation: Concrete Perimeter
- Roof: Asphalt Shing
Condition
- 31-50 Years
- New construction: No
- Year built: 1992
Utilities & green energy
- Sewer: Sewer (Municipal)
- Water: Municipal
Community & HOA
HOA
- Has HOA: Yes
- Amenities included: BBQs Permitted
- Services included: Insurance, Building Maintenance, Parking
- HOA fee: C$344 monthly
Location
- Region: Halton Hills
Financial & listing details
- Price per square foot: C$527/sqft
- Annual tax amount: C$3,134
- Date on market: 7/7/2026
- Inclusions: Dishwasher, Dryer, Garage Door Opener, Range Hood, Refrigerator, Washer, Central Vacuum In As Is Condition.
Heather Belsito, Broker
Heather Belsito, Broker
(905) 689-7325
By pressing Contact Agent, you agree that the real estate professional identified above may call/text you about your search, which may involve use of automated means and pre-recorded/artificial voices. You don't need to consent as a condition of buying any property, goods, or services. Message/data rates may apply. You also agree to our Terms of Use. Zillow does not endorse any real estate professionals. We may share information about your recent and future site activity with your agent to help them understand what you're looking for in a home.
Price history
| Date | Event | Price |
|---|---|---|
| 7/7/2026 | Listed for sale | C$675,000C$527/sqft |
Source: ITSO #40845733 Report a problem | ||
Public tax history
Tax history is unavailable.
Climate risks
Neighborhood: Georgetown
Nearby schools
GreatSchools rating
No schools nearby
We couldn't find any schools near this home.
Schools provided by the listing agent
- Elementary: Glen Williams Ps
Source: ITSO. This data may not be complete. We recommend contacting the local school district to confirm school assignments for this home.


Nearby cities
Nearby neighborhoods
Nearby zip codes
Other Halton Hills Topics
