A beautifully positioned 3-bedroom, 3-bathroom townhouse condo in one of the most sought-after communities in Halton Hills where lifestyle is defined by space, nature, and quiet pride of ownership. Step through the front entrance and into a welcoming foyer with staircase leading to the heart of the home. The main living level opens into a bright open-concept living room featuring rich hardwood floors, three oversized windows, and an abundance of natural light throughout the day. Green-toned feature walls enhance the space, creating a calm, nature-inspired atmosphere that instantly feels welcoming. The living room flows seamlessly into a generous open-concept kitchen with tiled flooring, designed for both everyday living and entertaining. The kitchen connects to the dining area with a walkout to a private backyard retreat. Backing onto a ravine-like setting with mature trees and open green space, this outdoor area offers rare privacy and a peaceful natural backdrop rarely found in condo living. A stylish powder room with a brick-inspired accent wall adds warmth and character to the main level. A spiral staircase with carpet and wood railings leads to the upper level. The primary bedroom is a true retreat with two oversized windows, carpeting, and a 3-piece ensuite bathroom. Down the hallway are two additional well-sized bedrooms overlooking tranquil green space, along with a full 4-piece bathroom. The lower level offers a bright recreation room with a nice window-ideal for a family room, gym, or office. This level also provides direct access to the garage and an additional parking space. This home stands out not just for its layout, but for its setting-the light, privacy, and connection to nature create a rare sense of calm and livability in condo townhouse living. An effortless, well-balanced home ideal for first-time buyers, young families, or downsizers seeking comfort, simplicity, and a natural setting that fits your next chapter. (New Furnace & AC 2024)
For sale
C$699,999
36 Palomino Trl #18, Halton Hills, ON L7G 6E9
3beds
3baths
Townhouse
Built in ----
-- sqft lot
$-- Zestimate®
C$--/sqft
C$282/mo HOA
What's special
Welcoming foyerRich hardwood floorsThree oversized windowsGreen-toned feature wallsGenerous open-concept kitchenAdditional parking space
- 66 days |
- 4 |
- 0 |
Zillow last checked:
Listing updated:
Listed by:
Royal LePage Real Estate Associates
Source: TRREB,MLS®#: W13245778 Originating MLS®#: Toronto Regional Real Estate Board
Originating MLS®#: Toronto Regional Real Estate BoardFacts & features
Interior
Bedrooms & bathrooms
- Bedrooms: 3
- Bathrooms: 3
Primary bedroom
- Level: Second
- Dimensions: 6.16 x 2.96
Bedroom 2
- Level: Second
- Dimensions: 3.41 x 2.19
Bedroom 3
- Level: Second
- Dimensions: 3.31 x 2.21
Bathroom
- Level: Second
- Dimensions: 2.44 x 1.44
Bathroom
- Level: Second
- Dimensions: 1.67 x 1.22
Bathroom
- Level: Main
- Dimensions: 2.12 x 0.8
Dining room
- Level: Main
- Dimensions: 3.67 x 2
Foyer
- Level: Main
- Dimensions: 1.67 x 1.22
Kitchen
- Level: Main
- Dimensions: 3.67 x 4.5
Laundry
- Level: Ground
- Dimensions: 4.14 x 2.51
Living room
- Level: Main
- Dimensions: 5.73 x 4.5
Recreation
- Level: Ground
- Dimensions: 4.5 x 3.67
Heating
- Forced Air, Gas
Cooling
- Central Air
Appliances
- Included: Water Heater, Water Purifier, Water Softener
- Laundry: In-Suite Laundry
Features
- Guest Accommodations, In-Law Capability, Storage
- Basement: Finished
- Has fireplace: No
Interior area
- Living area range: 1200-1399 null
Video & virtual tour
Property
Parking
- Total spaces: 2
- Parking features: Private
- Has garage: Yes
Features
- Stories: 2
- Patio & porch: Patio, Porch
- Exterior features: Landscape Lighting, Landscaped, Lighting, Privacy, Recreational Area, Year Round Living
Details
- Parcel number: 256880018
Construction
Type & style
- Home type: Townhouse
- Property subtype: Townhouse
Materials
- Brick
- Foundation: Concrete
- Roof: Asphalt Shingle
Community & HOA
HOA
- Services included: None
- HOA fee: C$282 monthly
- HOA name: HCC
Location
- Region: Halton Hills
Financial & listing details
- Annual tax amount: C$4,294
- Date on market: 6/5/2026
Price history
Price history is unavailable.
Public tax history
Tax history is unavailable.
Climate risks
Neighborhood: Georgetown
Nearby schools
GreatSchools rating
No schools nearby
We couldn't find any schools near this home.
- C$2,9003 bd2 ba-- sqft47 Stewart Maclaren Rd #74, Halton Hills, ON L7G5L8For Rent

- C$625,0003 bd4 ba-- sqft76 River Dr #10, Halton Hills, ON L7G2J2For Sale
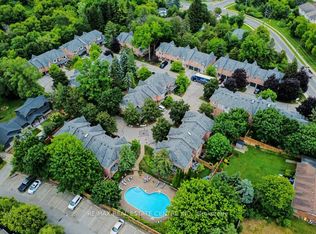
- C$664,9003 bd3 ba-- sqft76 River Dr #11, Halton Hills, ON L7G2J2For Sale

- C$---- bd-- ba-- sqft76 River Dr #22, Halton Hills, ON L7G2J2Off Market
- C$---- bd-- ba-- sqft34 Corey Cir, Halton Hills, ON L7G5L7Off Market
- C$3,0003 bd3 ba-- sqft83 Corey Cir, Halton Hills, ON L7G5L8For Rent
- C$590,0003 bd2 ba-- sqft3 Brian Ln, Halton Hills, ON L7G5L7For Sale
- C$599,9003 bd3 ba-- sqft29 Corey Cir, Halton Hills, ON L7G5L7For Sale
Similar homes
- C$664,9003 bd3 ba-- sqft76 River Dr #11, Halton Hills, ON L7G 2J2For SaleMLS ID #W13555208, ROYAL LEPAGE MEADOWTOWNE REALTY. TRREB
- C$899,9003 bd3 ba-- sqft16 Normandy Blvd, Halton Hills, ON L7G 1W1For Sale
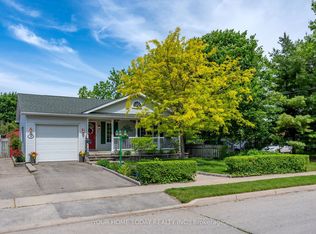 MLS ID #W13626256, YOUR HOME TODAY REALTY INC.. TRREB
 - C$---- bd-- ba-- sqft51 Ashbrook Way, Brampton, ON L6Y 4R4Off Market
- C$689,9003 bd4 ba-- sqft35 Malta Ave N #37, Brampton, ON L6Y 5B4For Sale
 MLS ID #W13595456, SUTTON GROUP - SUMMIT REALTY INC.. TRREB
 - C$699,0003 bd4 ba-- sqft36 Stornwood Ct, Brampton, ON L6W 4H5For SaleMLS ID #W13230632, NEST SEEKERS INTERNATIONAL REAL ESTATE. TRREB
- C$878,0003 bd3 ba-- sqft73 James Young Dr, Halton Hills, ON L7G 5S5For SaleMLS ID #W13439904, ROYAL LEPAGE MEADOWTOWNE REALTY. TRREB
- C$739,0004 bd3 ba-- sqft70 Winners Cir, Brampton, ON L7A 1W2For SaleMLS ID #W13527566, SUTTON GROUP-ADMIRAL REALTY INC.. TRREB
- C$739,9024 bd3 ba-- sqft40 Langdale Cres, Brampton, ON L6Y 4R7For SaleMLS ID #W13566732, RE/MAX REAL ESTATE CENTRE INC.. TRREB
- C$869,0003 bd3 ba-- sqft94 Atwood Ave, Halton Hills, ON L7G 6A1For SaleMLS ID #W13602826, ROYAL LEPAGE RCR REALTY. TRREB
- C$699,9003 bd3 ba-- sqft3098 Eglinton Ave W #94, Mississauga, ON L5M 8C5For SaleMLS ID #W13532538, ROYAL LEPAGE TERREQUITY BHAVSAR REALTY. TRREB
- C$724,0003 bd2 ba-- sqft2440 Bromsgrove Rd Unit 146, Mississauga, ON L5J 4J7For SaleMLS ID #W13635596, ROYAL LEPAGE REAL ESTATE SERVICES LTD.. TRREB
- C$749,9004 bd3 ba-- sqft49 Sutter Ave, Brampton, ON L6Z 1G6For SaleMLS ID #W13647384, ROYAL LEPAGE CREDIT VALLEY REAL ESTATE. TRREB
- C$699,9003 bd1 ba-- sqft100 Martindale Cres, Brampton, ON L6X 2V1For SaleMLS ID #W13258442, ROYAL LEPAGE MEADOWTOWNE REALTY. TRREB
- C$799,9005 bd4 ba-- sqft86 Tideland Dr, Brampton, ON L7A 2W1For SaleMLS ID #W13644148, RE/MAX REALTRON REALTY INC.. TRREB
- C$699,9003 bd3 ba-- sqft6399 Spinnaker Cir #6, Mississauga, ON L5W 1Z5For SaleMLS ID #W13600248, CENTURY 21 MILLENNIUM INC.. TRREB
- C$799,0003 bd4 ba-- sqft470 Faith Dr #62, Mississauga, ON L5R 4E9For SaleMLS ID #W13640518, ROYAL LEPAGE SIGNATURE REALTY. TRREB
- C$634,9003 bd2 ba-- sqft55 Baronwood Ct, Brampton, ON L6V 3H6For SaleMLS ID #W13157258, ROYAL LEPAGE RCR REALTY. TRREB
- C$719,0073 bd3 ba-- sqft6020 Derry Rd #22, Milton, ON L9T 8L6For SaleMLS ID #W13639620, ROYAL LEPAGE SIGNATURE REALTY. TRREB
- C$750,0004 bd2 ba-- sqft4 Ecclestone Dr, Brampton, ON L6X 3L6For SaleMLS ID #W13620728, RE/MAX REAL ESTATE CENTRE INC.. TRREB
- C$815,0003 bd3 ba-- sqft6035 Bidwell Trl #62, Mississauga, ON L5V 3C9For SaleMLS ID #W13640780, CENTURY 21 PEOPLE`S CHOICE REALTY INC.. TRREB
