Skip main navigation
For sale
  • C$634,900

    55 Baronwood Ct, Brampton, ON L6V 3H6

    3beds
    2baths
    Townhouse
    Built in ----
    -- sqft lot
    $-- Zestimate®
    C$--/sqft
    C$480/mo HOA

    What's special

    Outdoor poolBright and spaciousPeaceful viewsWalking trailsSun-filled main floorBackyard viewsFunctional kitchen
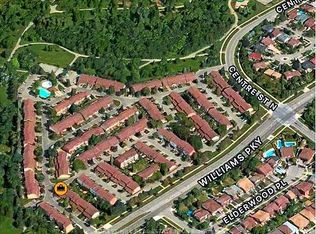
    HOLY COW... where else can you find a 3-bedroom home backing onto greenspace in Brampton with an outdoor pool, utilities included, and incredible commuter access at this price point?!Welcome to 55 Baronwood Court - an exceptional opportunity for first-time buyers, young families, or anyone looking for outstanding value in a family-friendly community.This bright and spacious 3-bedroom, 1.5-bath townhome backs directly onto the beautiful Etobicoke Creek Trail and lush greenspace, offering peaceful views, walking trails, and no rear neighbours. Imagine enjoying your morning coffee overlooking nature while still being just minutes from schools, shopping, parks, the GO Station, and Hwy 410.The sun-filled main floor features open-concept living and dining spaces with backyard views, a functional kitchen, and a convenient powder room. Upstairs you'll find three generous bedrooms and a full family bath, while the mostly finished basement provides flexible space for a rec room, home office, gym, or playroom.But here's where the value really shines: maintenance fees include Cable TV, water, and building insurance - helping keep monthly costs predictable and affordable. Residents also enjoy exclusive access to a fantastic outdoor pool complete with lifeguards, making summers unforgettable for the whole family.And the big-ticket items? Already taken care of. The condo corporation has recently installed a brand-new roof and upgraded the insulation to R50 for improved energy efficiency and long-term peace of mind.Affordable homes with greenspace views, major updates, resort-style amenities, and exceptional value don't come along often. Don't miss your opportunity to make 55 Baronwood Court your next home!
    59 days
    |
    8
    |
    0
    |

    Zillow last checked:

    Listing updated:

    Listed by:

    ROYAL LEPAGE RCR REALTY

    Source: TRREB,MLS®#: W13157258MLS LogoOriginating MLS®#: Toronto Regional Real Estate Board

      Facts & features

      Interior

      Bedrooms & bathrooms
      • Bedrooms: 3
      • Bathrooms: 2
      Primary bedroom
      • Level: Second
      • Dimensions: 2.97 x 4.73
      Bedroom 2
      • Level: Second
      • Dimensions: 2.97 x 3.92
      Bedroom 3
      • Level: Second
      • Dimensions: 2.71 x 3.49
      Dining room
      • Level: Ground
      • Dimensions: 2.38 x 3.09
      Family room
      • Level: Basement
      • Dimensions: 3.2 x 5.42
      Kitchen
      • Level: Ground
      • Dimensions: 3.07 x 3.46
      Living room
      • Level: Ground
      • Dimensions: 3.29 x 5.43
      Heating
      • Forced Air, Gas
      Cooling
      • Central Air
      Appliances
      • Included: Water Heater Owned
      • Laundry: In Basement
      Features
      • Basement: Partially Finished
      • Has fireplace: No
      Interior area
      • Living area range: 1200-1399 null

      Property

      Parking
      • Total spaces: 2
      • Parking features: Mutual
      • Has garage: Yes
      Features
      • Stories: 2
      • Patio & porch: Patio
      • Exterior features: Backs On Green Belt
      • Has view: Yes
      • View description: Park/Greenbelt
      Lot
      • Features: Greenbelt/Conservation, Park, Public Transit, School
      Details
      • Parcel number: 191740055

      Construction

      Type & style
      • Home type: Townhouse
      • Property subtype: Townhouse
      Materials
      • Aluminum Siding, Brick

      Community & HOA

      HOA
      • Amenities included: BBQs Allowed, Outdoor Pool, Visitor Parking
      • Services included: Common Elements Included, Building Insurance Included, Water Included, Parking Included, Cable TV Included
      • HOA fee: C$480 monthly
      • HOA name: PCC
      Location
      • Region: Brampton

      Financial & listing details

      • Annual tax amount: C$3,649
      • Date on market: 5/21/2026
      ROYAL LEPAGE RCR REALTY

      ROYAL LEPAGE RCR REALTY

      By pressing Contact Agent, you agree that the real estate professional identified above may call/text you about your search, which may involve use of automated means and pre-recorded/artificial voices. You don't need to consent as a condition of buying any property, goods, or services. Message/data rates may apply. You also agree to our Terms of Use. Zillow does not endorse any real estate professionals. We may share information about your recent and future site activity with your agent to help them understand what you're looking for in a home.

        Price history

        Price history is unavailable.

        Public tax history

        Tax history is unavailable.

        Climate risks

        Neighborhood: Brampton North

        Getting around

        66 / 100
        Somewhat Walkable
        69 / 100
        Bikeable

        Nearby schools

        GreatSchools rating

        No schools nearby

        We couldn't find any schools near this home.

        Similar homes